30 Acres in Pristine Forest

  • A 30 acre opening parcel, the first of four parcels (629 acres) to be acquired from one landowner, in one of the most beautiful areas of the Reno/Tahoe region.
  • 5200 elevation
  • Multi-use, single family, multifamily & commercial
  • Phase 1: a barndominium warehouse and 5 large homes on the 30 acres
  • Phase 2: first right on the 90-acre parcel for 44 workforce homes with workshops and amenities
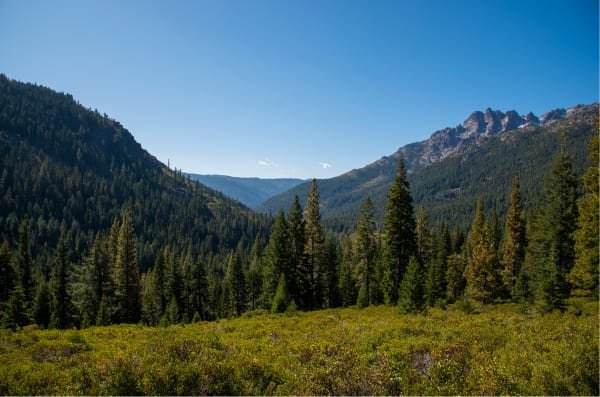
Forested valley in the Sierra Nevada under a clear blue sky

Private Airport Access

  • 15 mins from Tahoe/Truckee Airport
  • 20 mins from Reno/Tahoe Airport
  • 20 mins from North Star
  • 40 mins to Palisades
  • 40 mins to Lake Tahoe
Private jets lined up on the apron at Truckee Tahoe Airport

Phase 1 · the 30-acre parcel

5 Large Homes

Custom Designed for Large Group Retreats

  • 6000 - 8000 SF
  • 30+ people for corporate retreats
  • Eco built
  • Commercial kitchen, laundry, etc
Large modern retreat house among the pines at dusk

Phase 1 · built first

Barndominium Warehouse

The Shop the Campus Is Built From

  • Steel-frame warehouse with living and office space
  • Fabrication and assembly of GenBuilt panels and components
  • Equipment and material storage through the winter
  • Later, the maintenance base for the homes and retreats
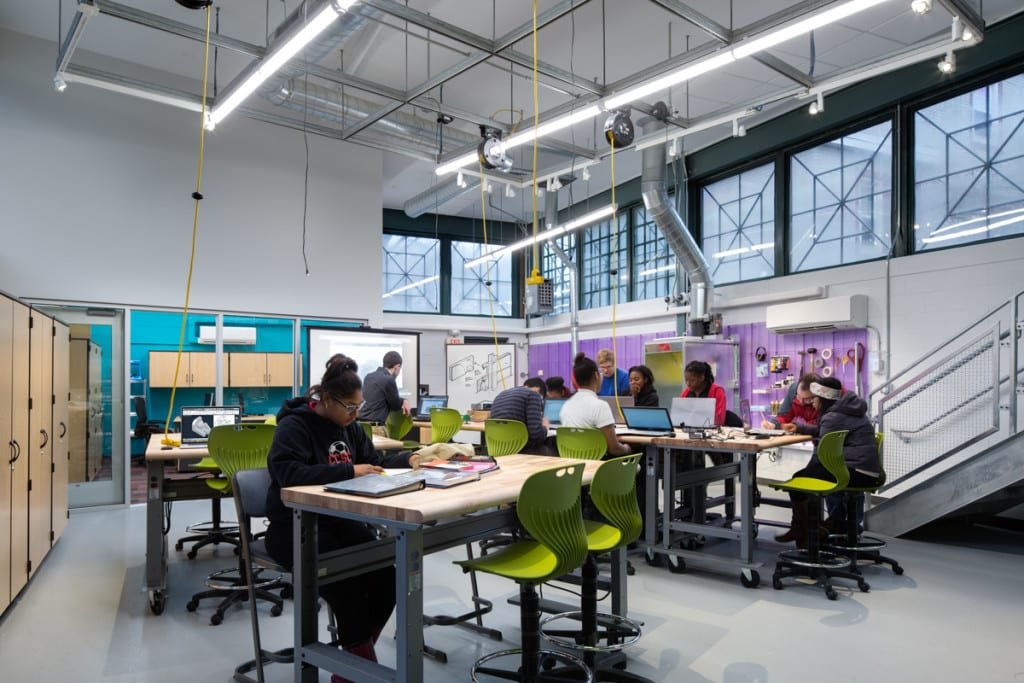
Workshop interior with benches and tools

Phase 2 · the 90-acre parcel

44 Workforce Homes

Major Benefits for Workforce Housing

  • 900 SF
  • Spa/retreat style modern design
  • Eco Built
  • Mixed with workshops, studios, co-working and community greenhouses
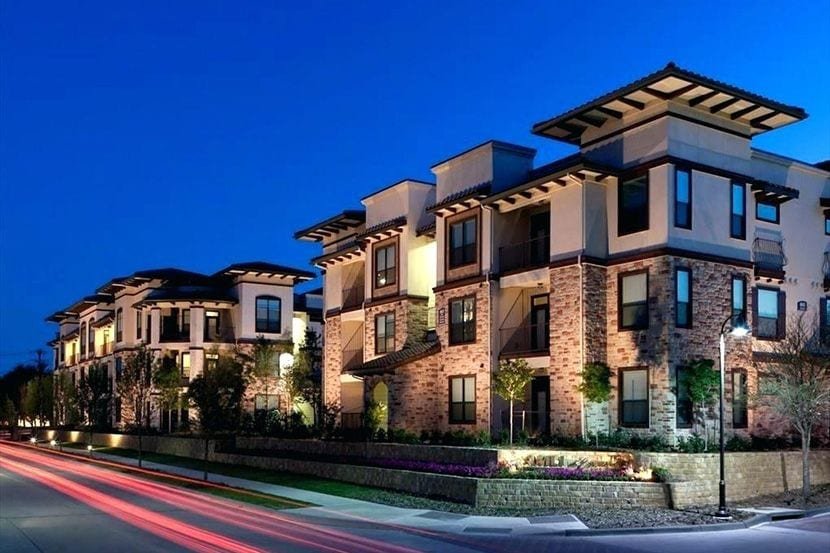
Luxury multifamily residences lit at dusk

Phase 2 · built first

Large Warehouse, Workshops & Amenities

Production Space That Stays in Use

  • Fabrication and storage for the 44 homes
  • Makerspace, art studios and light industry
  • Co-working, gym and movement studio
  • Community greenhouses and gardens
Open co-working floor in a converted industrial building

Phase 3 · the rest of the holding

Building Out the Land, Together

One Plan with the Landowner

  • Members club, wellness clinic & spa, hotel
  • Regenerative food system and recycling facility
  • Additional homes and projects, agreed project by project
  • In alignment with the master plan across 629 acres and four parcels
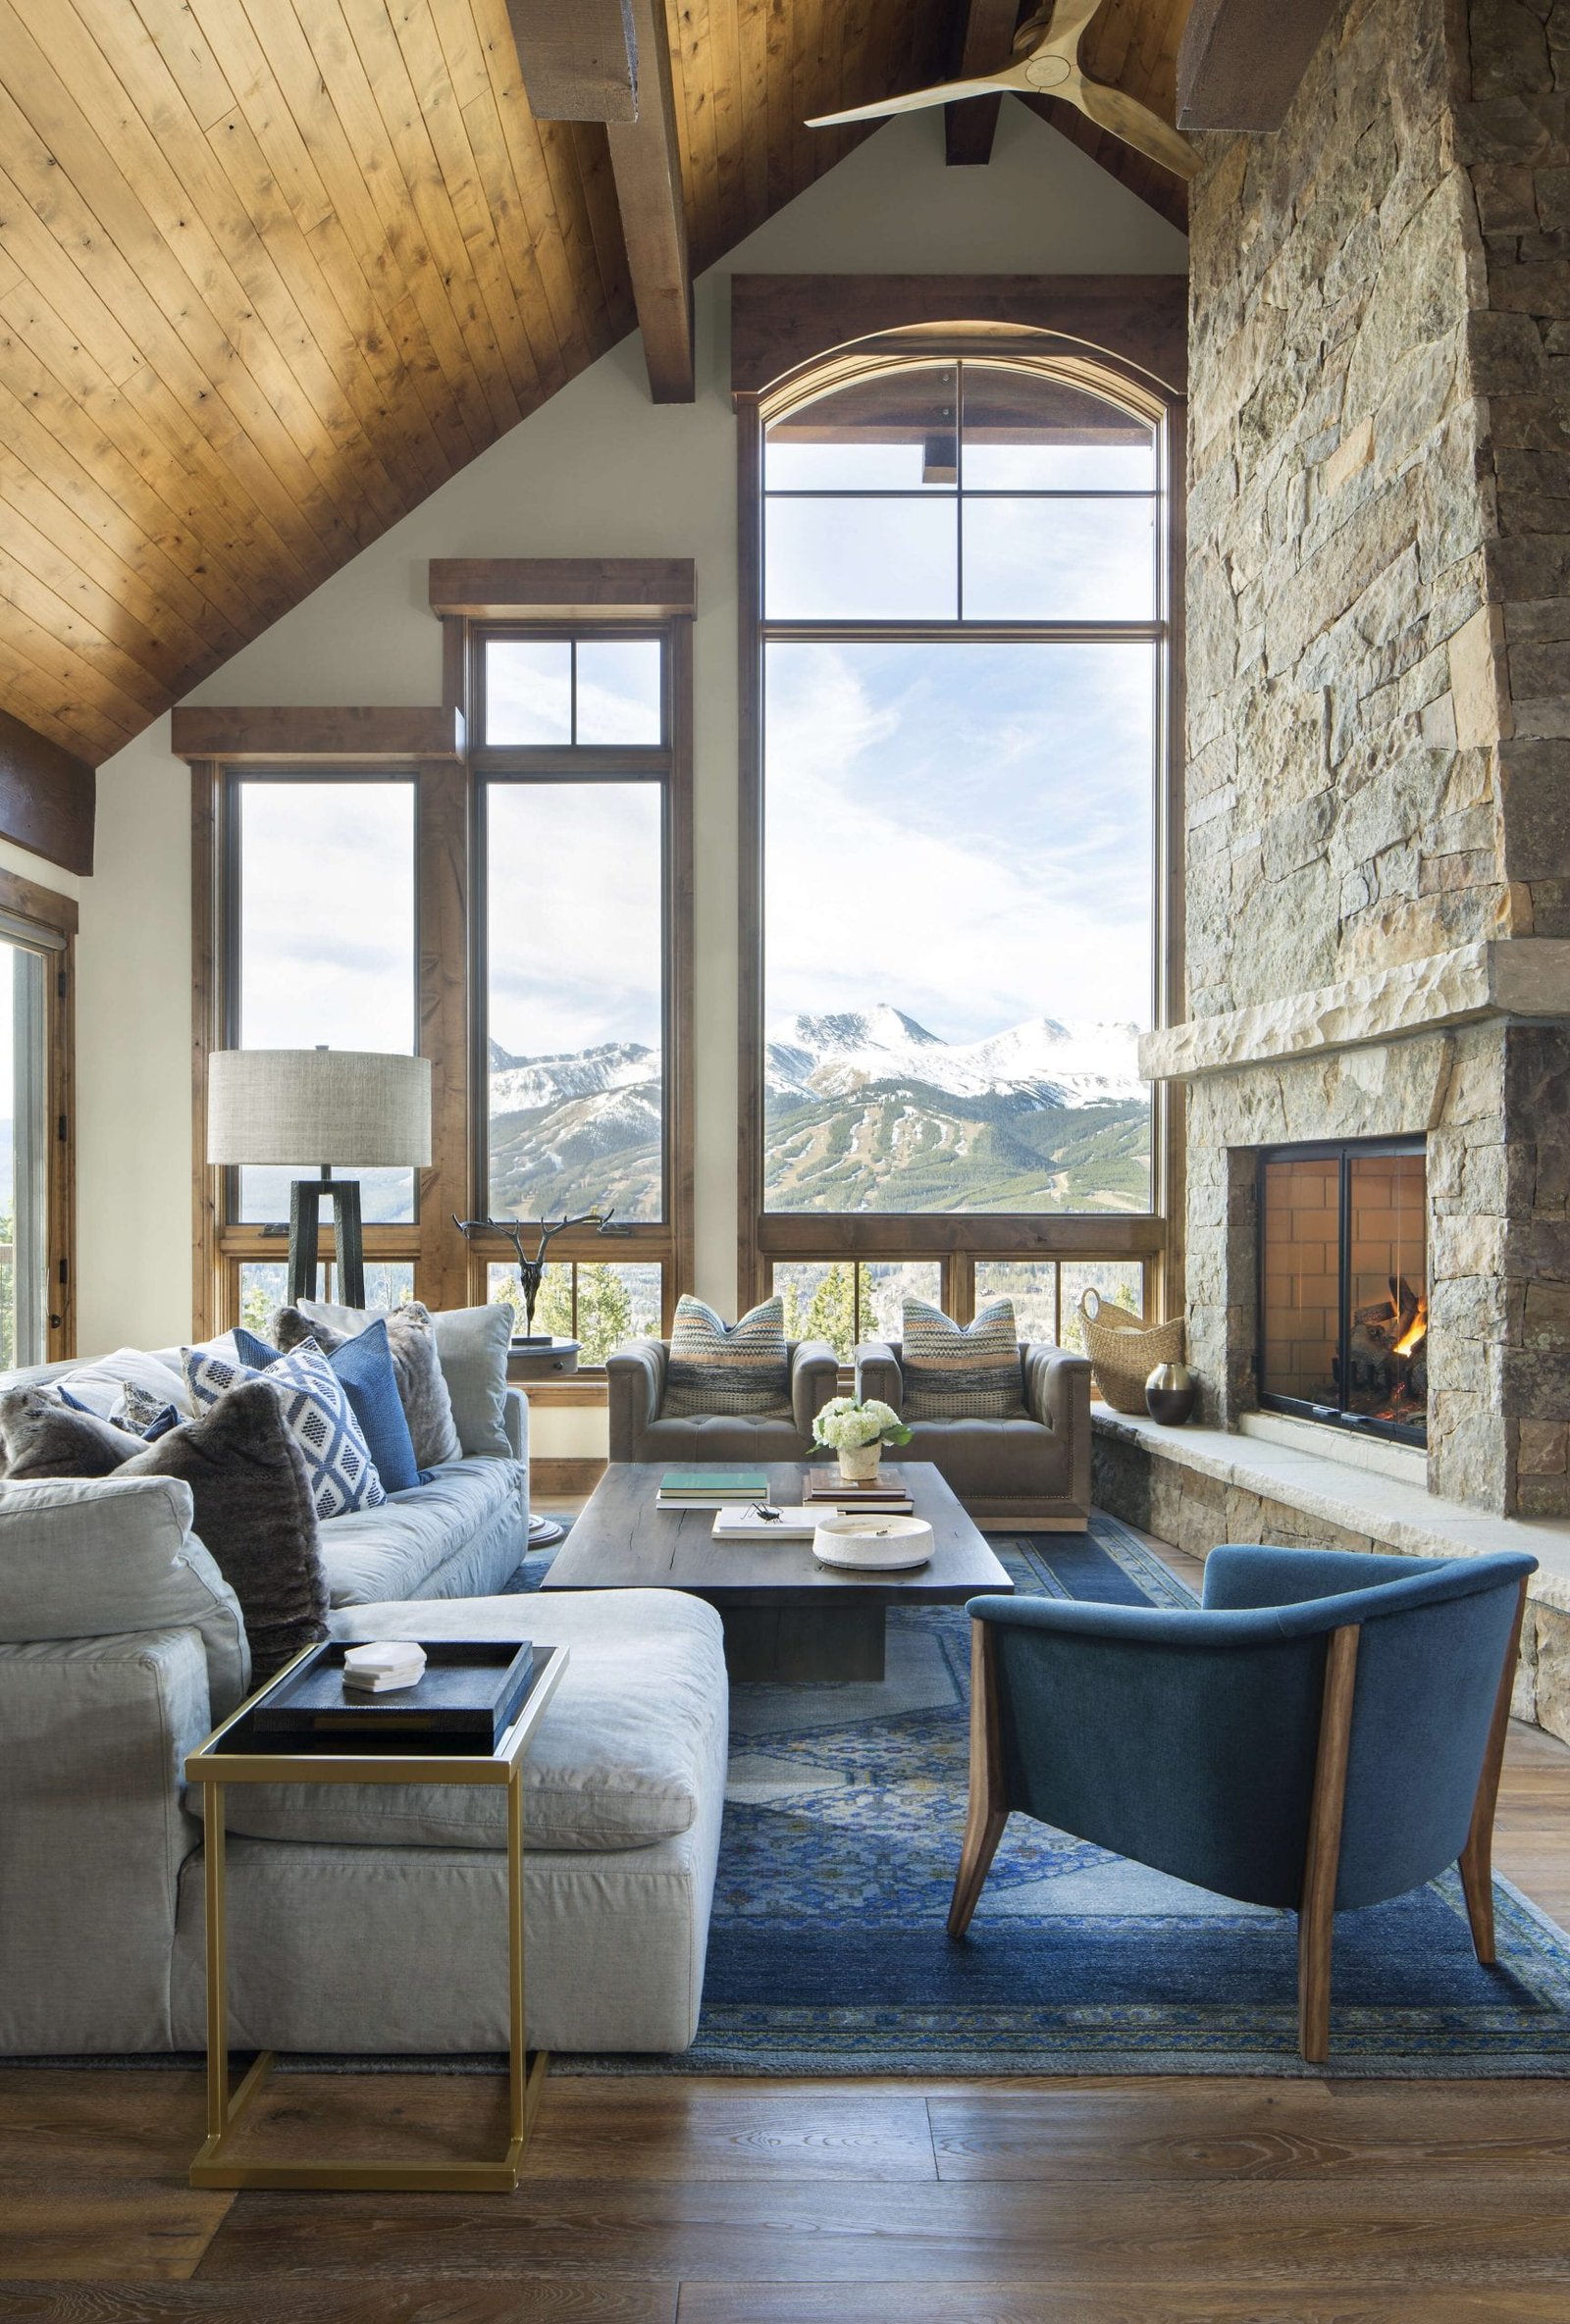
Luxury mountain home with glass walls and a stone chimney

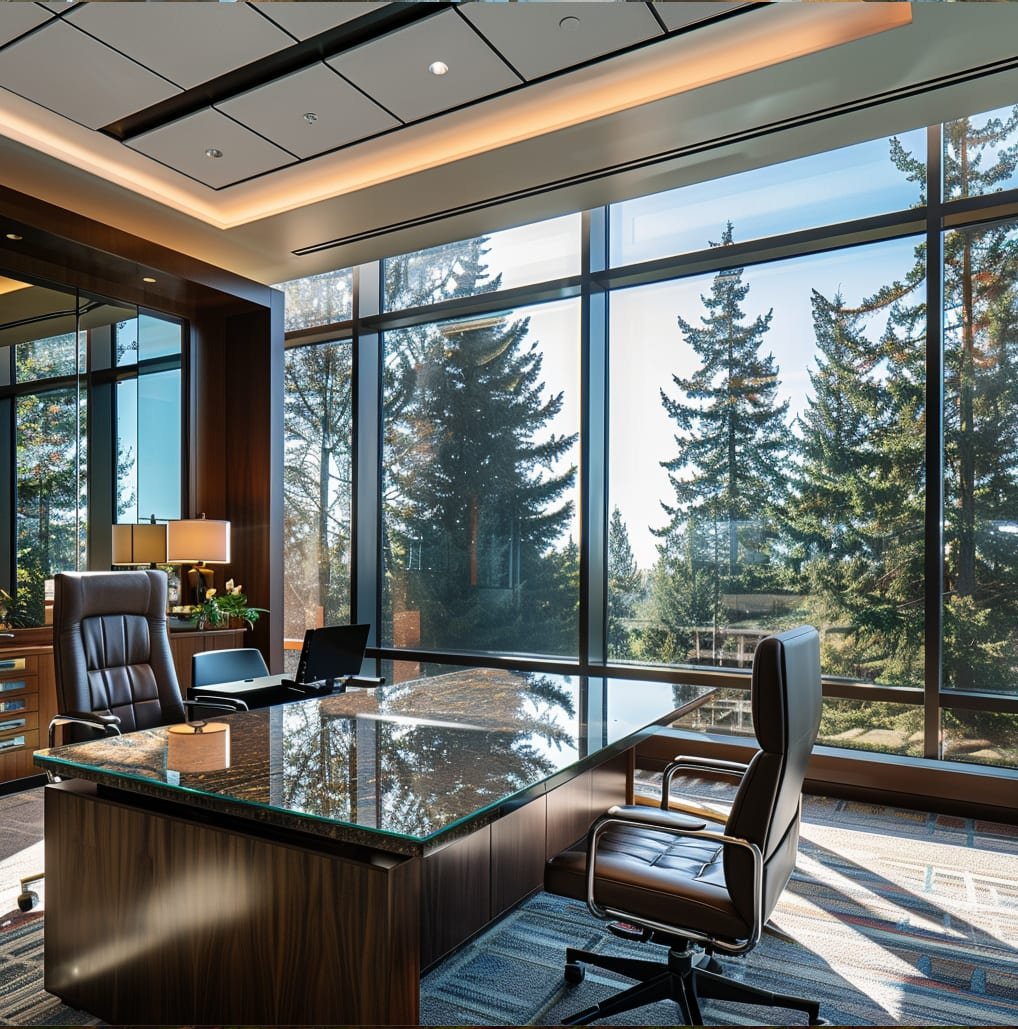
Executive Offices

  • Executive office space for productivity
  • Co-working space for remote workers
  • A serene modern design
Modern executive office with floor-to-ceiling windows

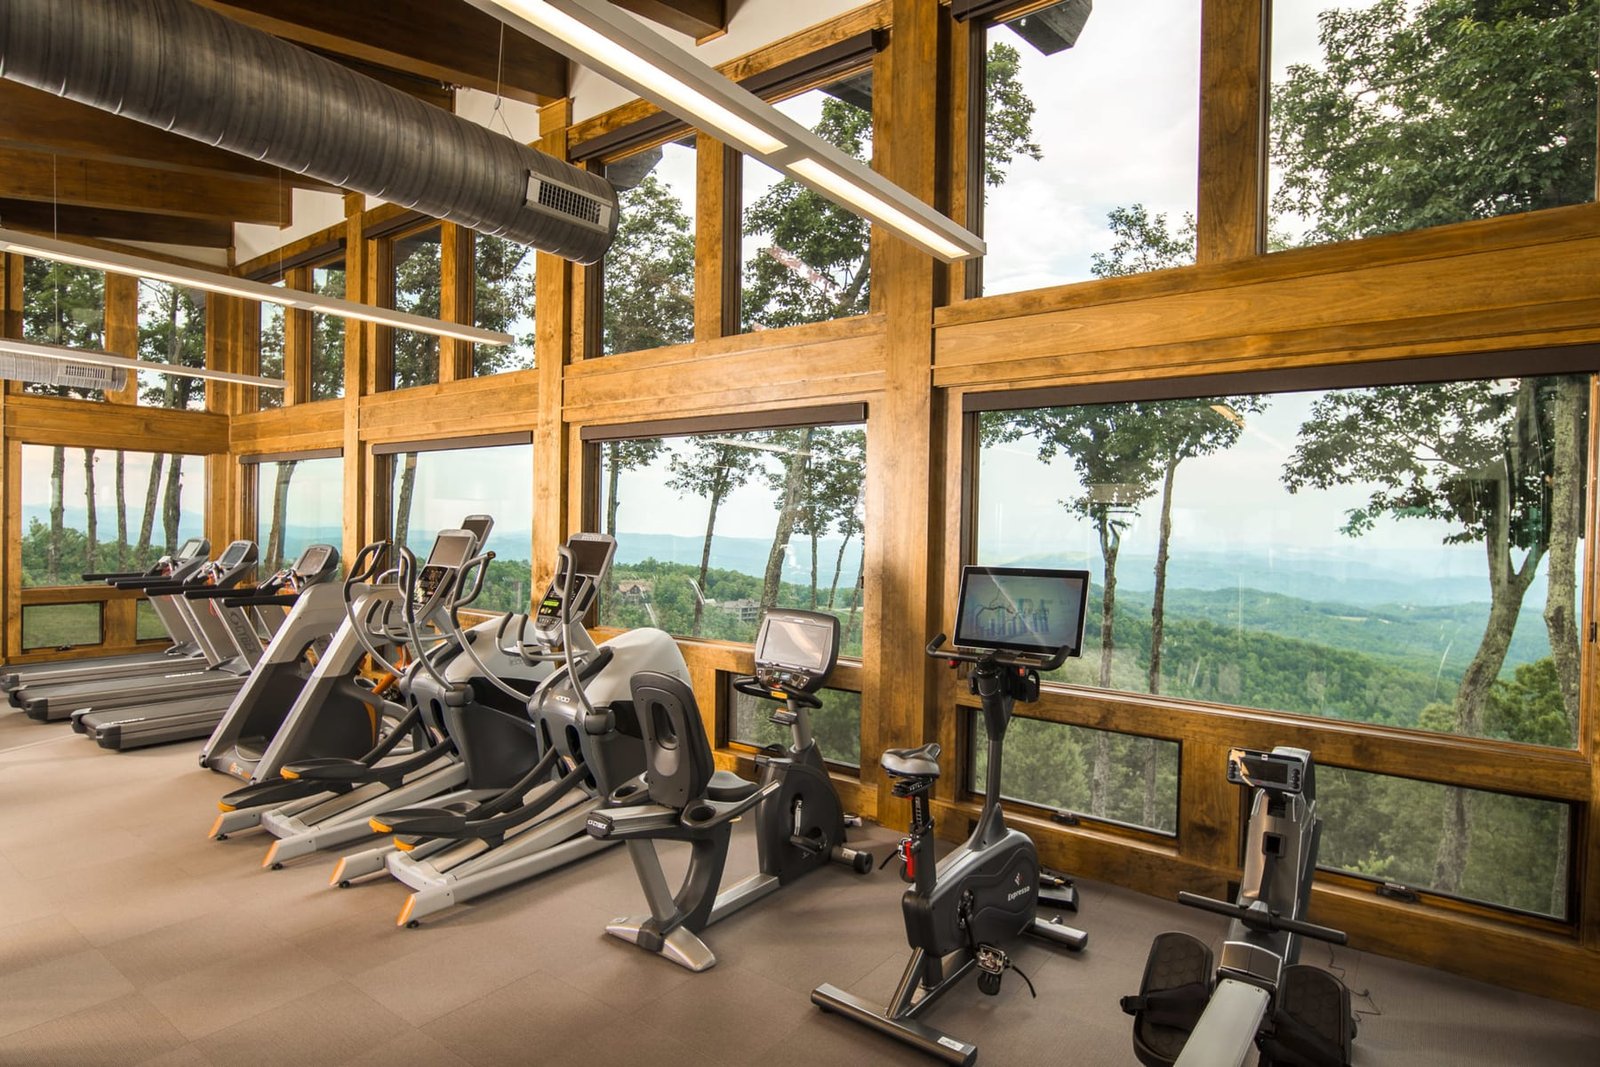
State-of-the-Art Workout Gym

  • State of the art equipment
  • Full showers & lockers
  • Integrates with wellness spa
Timber-framed gym with cardio equipment facing the trees

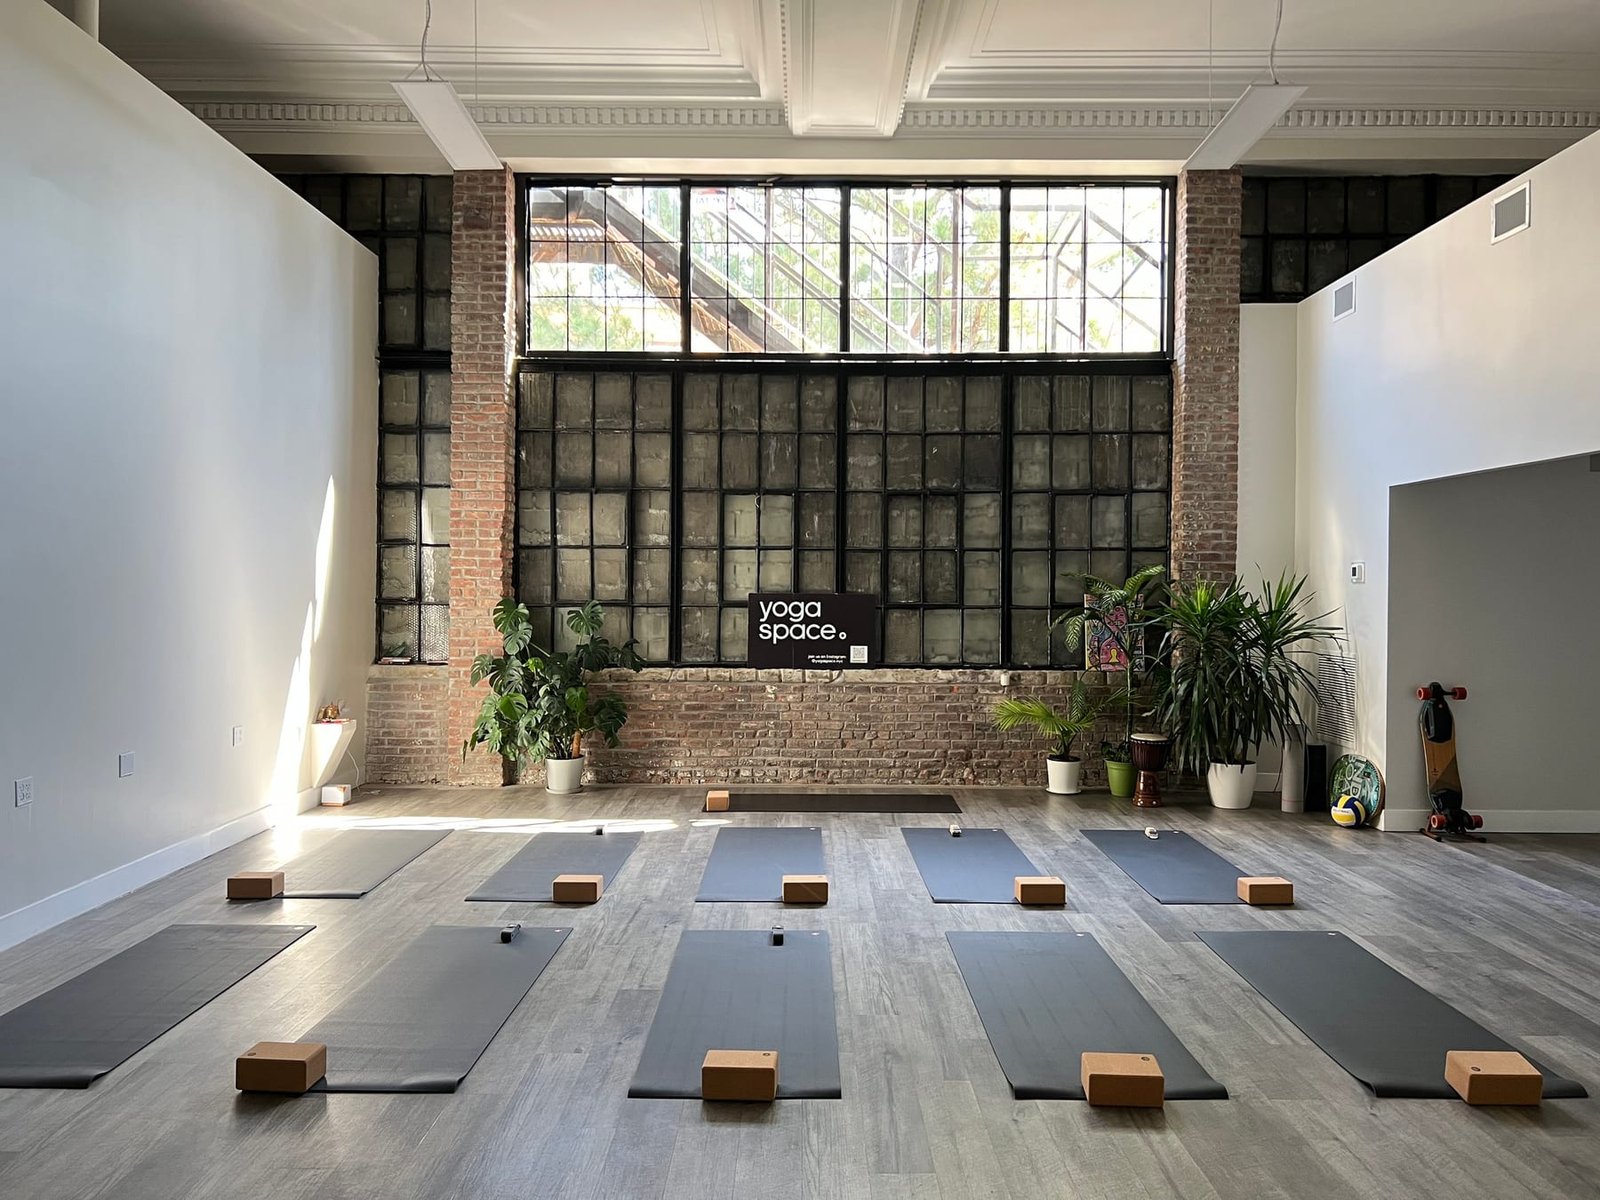
Yoga / Martial Arts / Movement Studios

A Movement Modality for Everyone

A cutting-edge Yoga Studio, where ancient wisdom meets modern innovation to create a transformative space for mind, body, and spirit. Beyond traditional yoga, we offer a fusion of disciplines, including martial arts and dance, designed to cultivate strength, flexibility, and mindfulness in a dynamic and inclusive environment.

Bright yoga studio with brick walls and a large steel window

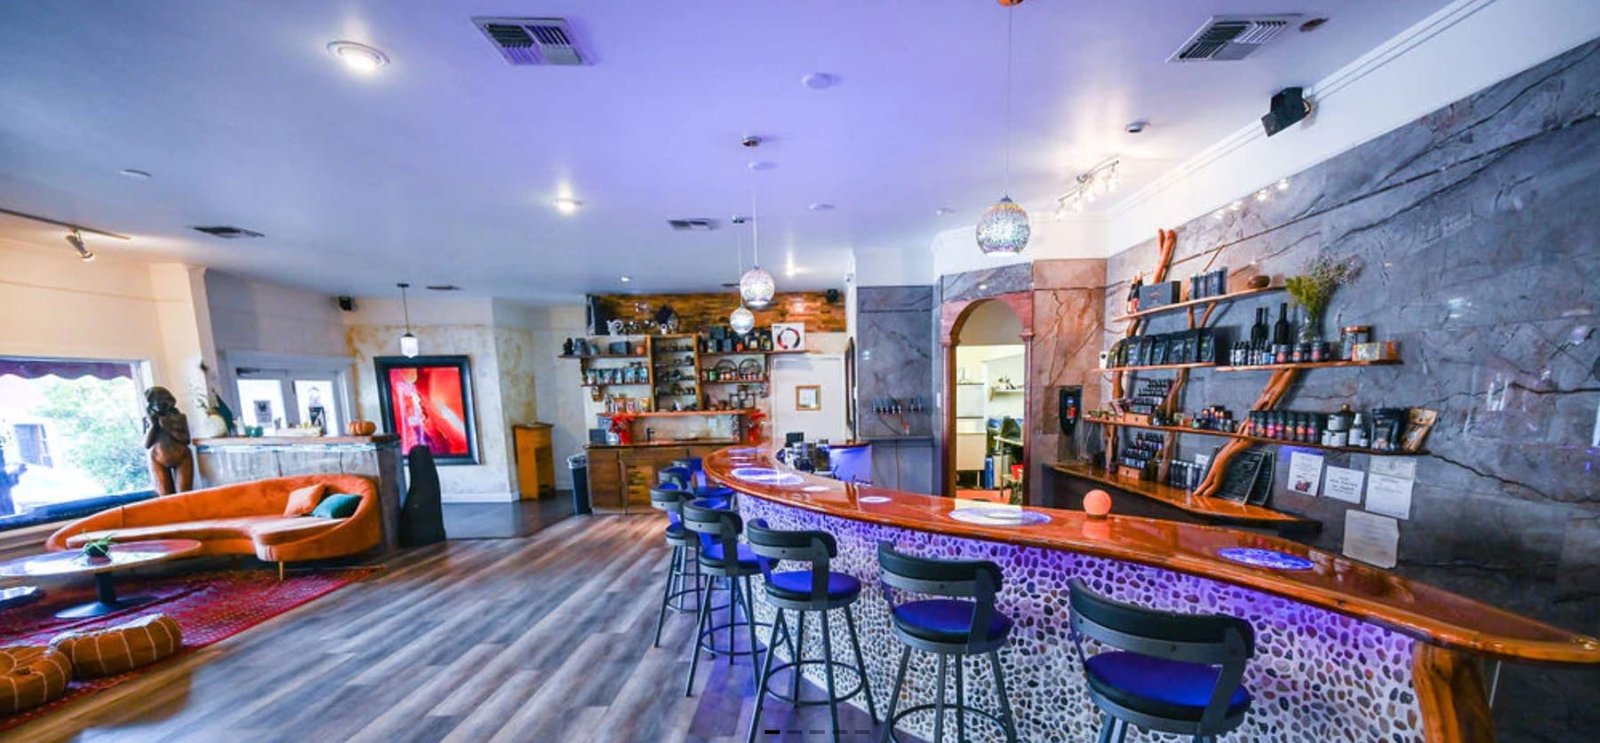
Elixir Bar & Tea Lounge

An Elevated Social Experience

Step into our Elixir Bar and Herbal Tea Lounge—an innovative social space where health and connection intertwine to elevate both body and mind. Here, each sip is a journey toward optimal well-being, crafted with handpicked ingredients renowned for their healing properties and flavor profiles. Welcome to a new era of socializing—one that nourishes the soul while optimizing health and mental acuity.

Elixir bar with a curved counter and blue stools

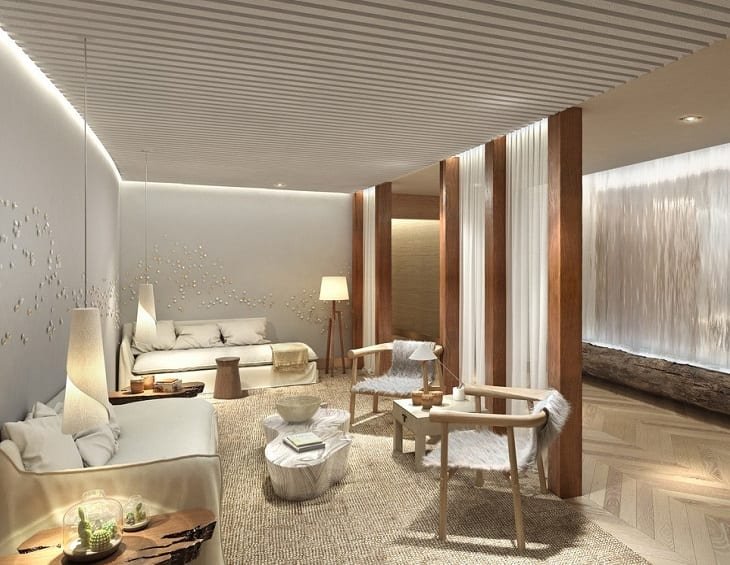
Standard Spa Amenities

  • Massage
  • Facials
  • Hottubs
  • Saunas
  • Cold plunges etc
Wellness spa treatment room

Jyzen Style Modalities

State-of-the-Art Bio Optimization

  • Cryo Therapy
  • Red light bed
  • Vasper
  • NeuroFit
  • Biometrics Lab
Bio-optimization lounge with recovery equipment

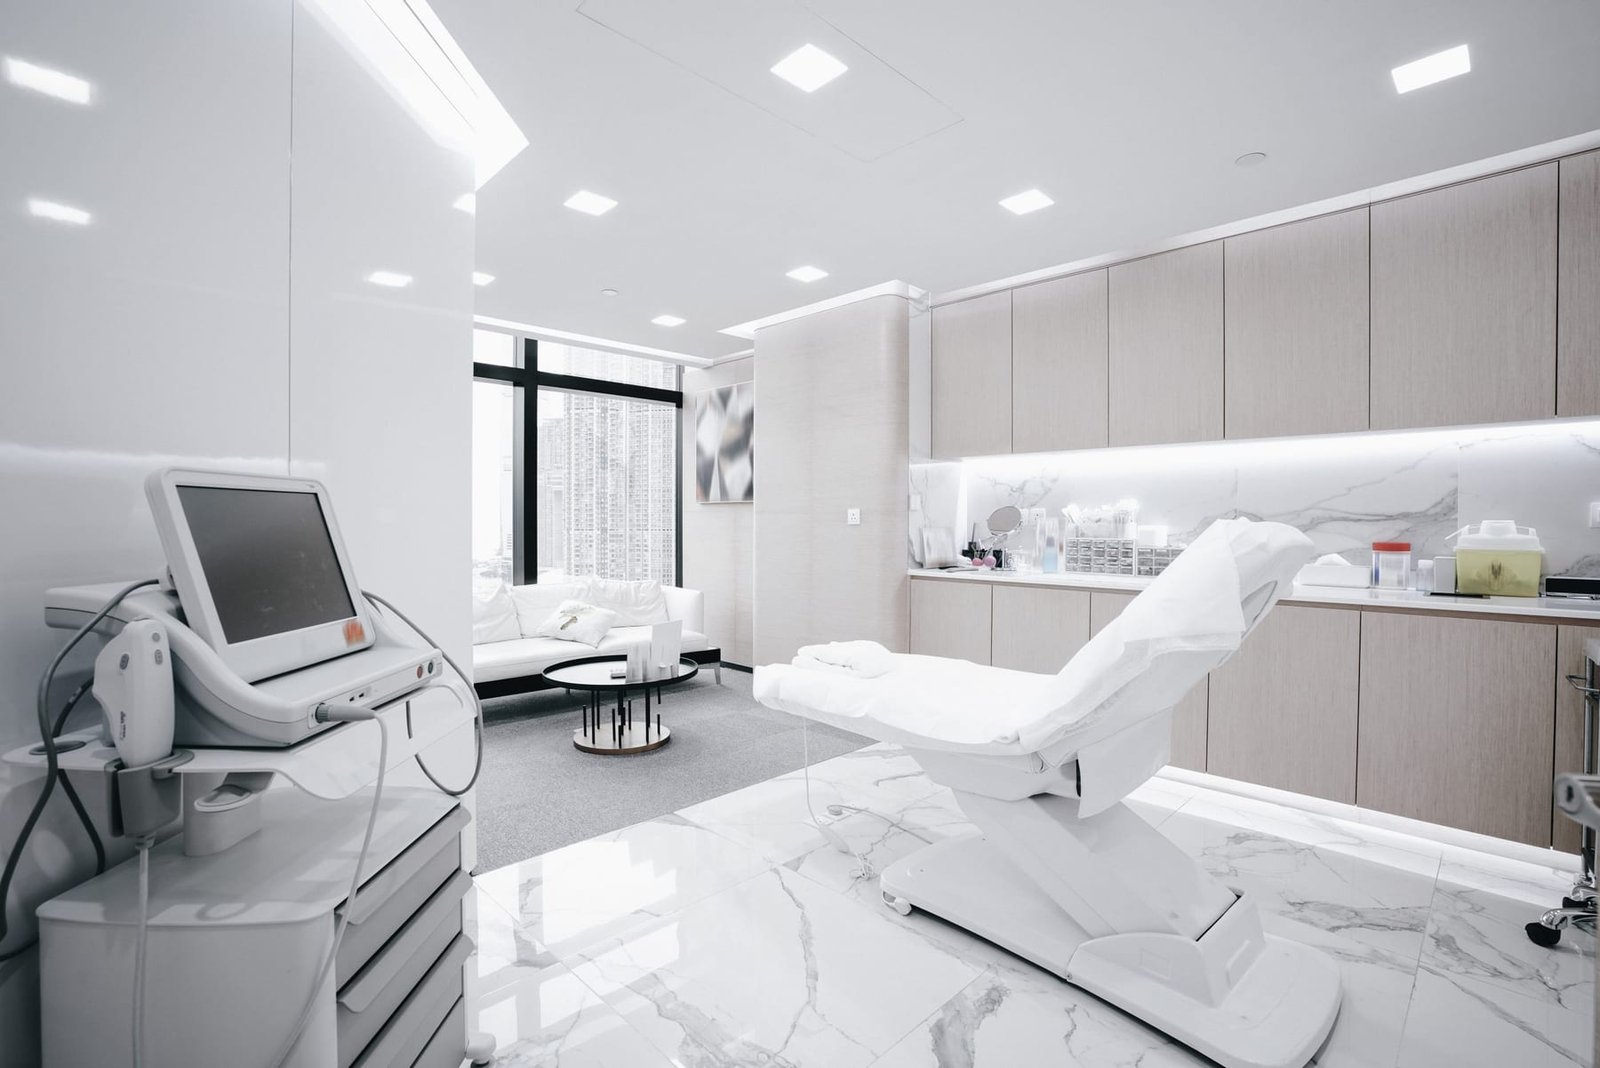
State-of-the-art Immunology Clinic

Immunacor: The Crown Jewel of Biotech

  • Precision medicine, gene therapy
  • A revolutionary health initiative
  • Comprehensive Immune System Testing
  • Immune Optimization Therapies
White clinical treatment room with a reclining chair

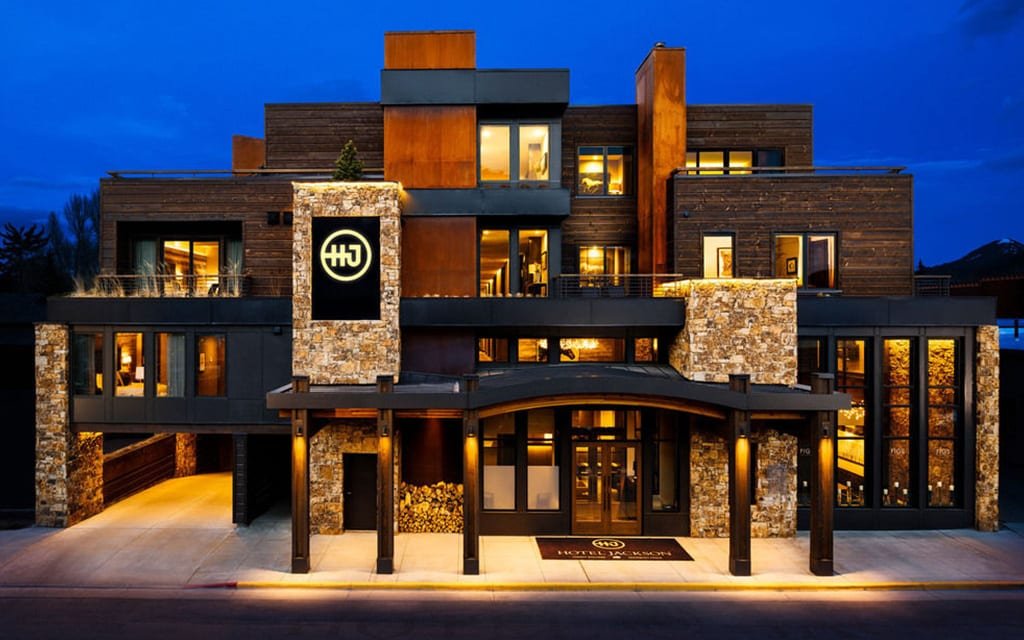
50+ Room Luxury Hotel

Multi Suite Hotel - A Room for Everyone

  • Luxury suites
  • Standard rooms
  • Dormitory rooms
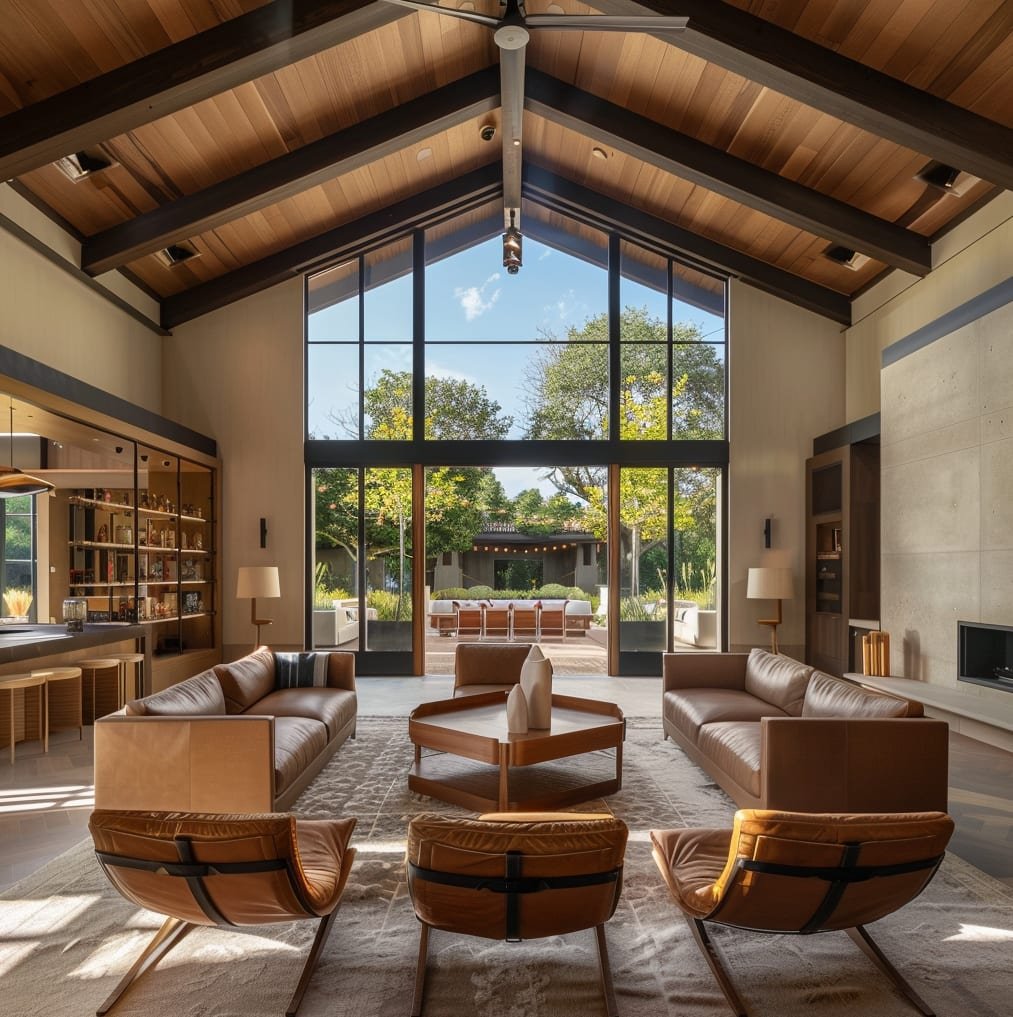
Modern boutique hotel exterior under a deep blue sky

Medically Supervised Fasting

Fasting - The Holy Grail of Optimal Health

  • Health & wellness game changer
  • 1 of 2 facilities in the US
  • Top support amenities
Calm clinic interior for supervised fasting

Rok-On, VIP, FRP Composite

The Ultimate Trifecta

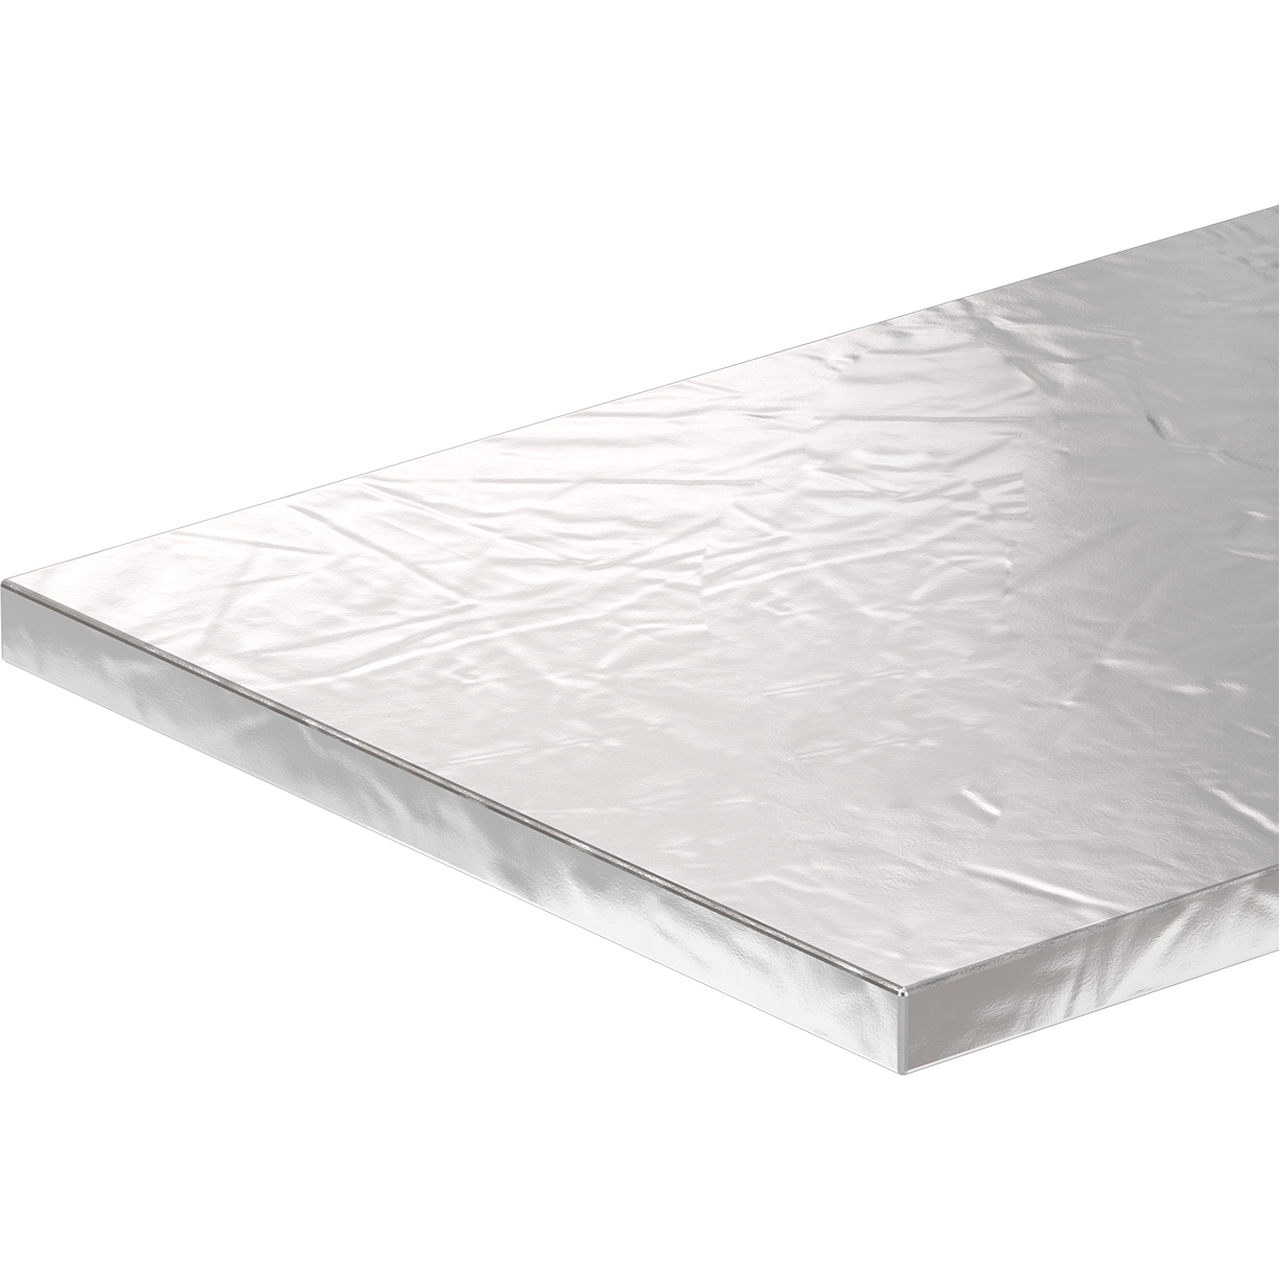
An unmatched revolutionary leap forward combining the most advanced materials in SIP panels, insulation and FRP composite.

Vacuum Insulated Panel (VIP)

An Advanced Eco Certified Coating

Superior insulation: Achieves an R-value of R40 per inch, reducing heat transfer and energy consumption.

Vacuum insulated panel

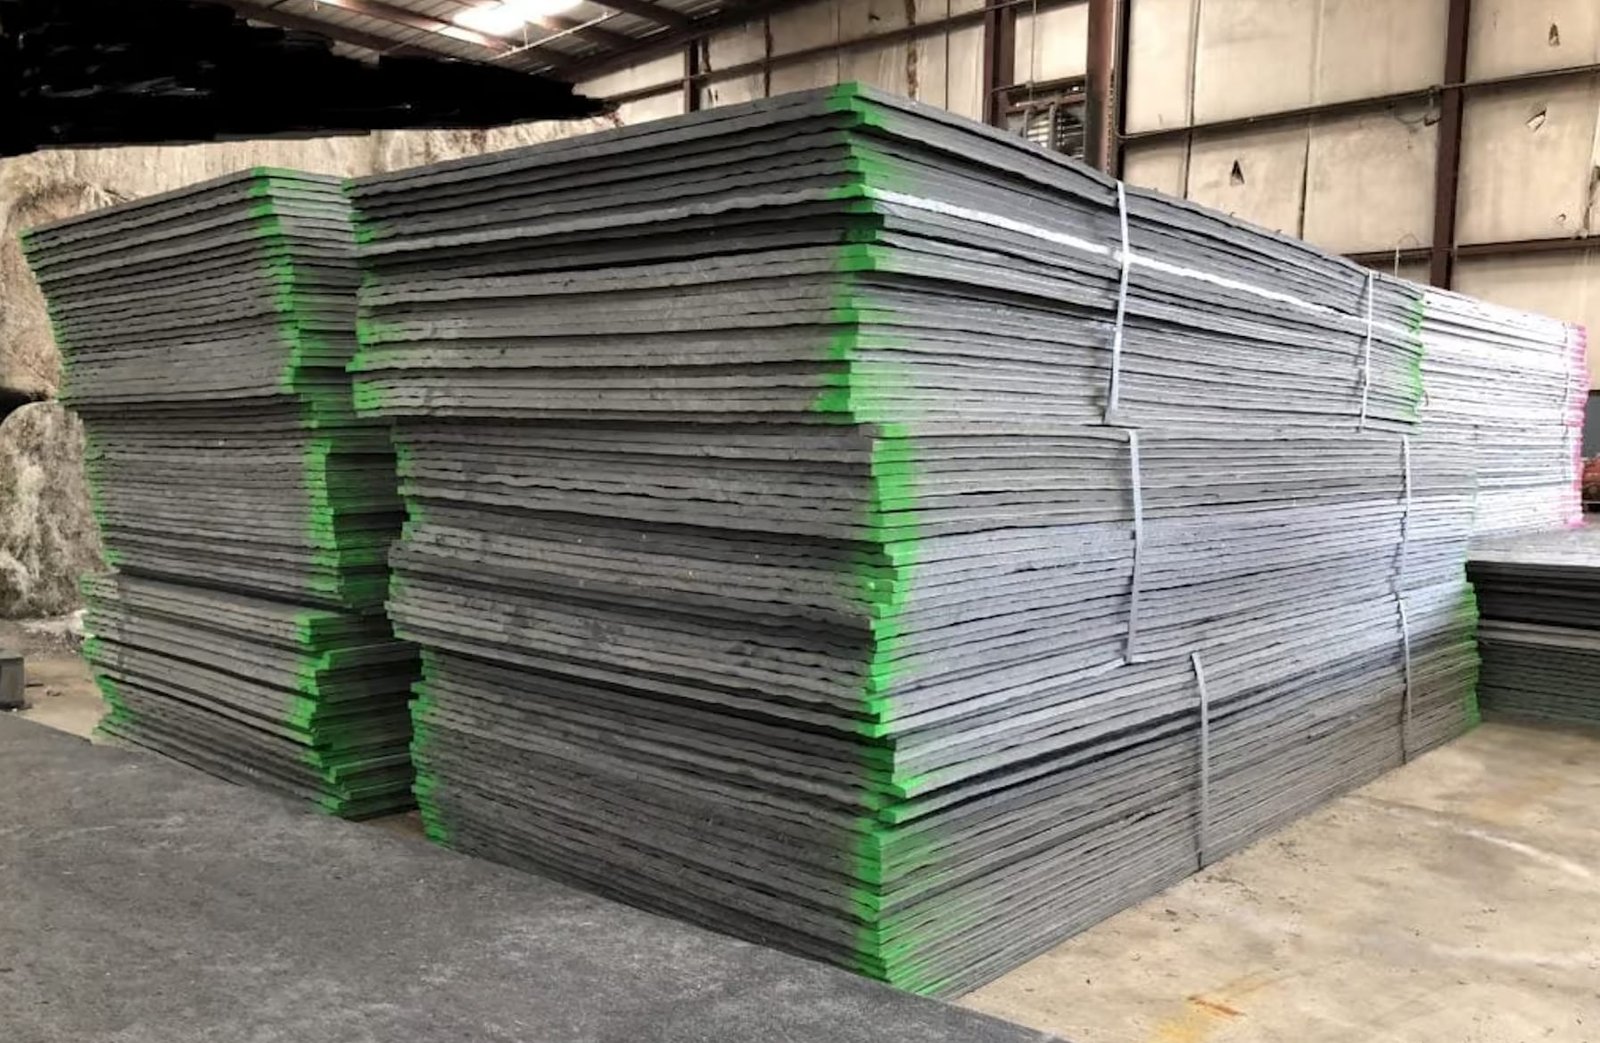
FRP Composite

4x Stronger than Steel, 1/10 the Weight

Top Eco friendly resin on earth. Fiber-reinforced plastic (FRP) composites have revolutionized the manufacturing sector. In many commercial, industrial, and municipal applications, FRP composites offer high-end performance at a fraction of the weight and cost of comparable metal materials. Construction, energy, aerospace, and other critical sectors are realizing the benefits of FRP for producing reliable parts and components.

Fiber-reinforced polymer composite panels

Eco Material Excellence

This development is committed to using as much eco-friendly materials available worldwide. From groundbreaking renewable resources to cutting-edge recyclable composites, every element of our products is meticulously chosen to minimize environmental impact without compromising quality or performance. With a steadfast dedication to pushing the boundaries of eco-conscious design, we aim to stand at the forefront of a global movement towards a greener, more sustainable & regenerative future.

Structural insulated panel cutaway

Most Advanced Eco Material in the World

01

RokOn

An advanced eco certified coating applied over the panel system for a durable, breathable, fire-resistant finish.

02

Ceramic Cement

A low-carbon mineral binder for slabs, cores and wet rooms that cures hard without Portland cement’s footprint.

03

FRP Composite

Fiber-reinforced polymer framing and skins: four times the strength of steel at a tenth of the weight.

04

Stainless Steel

Hubs and connectors in stainless, so every joint in the structure resists corrosion for the life of the building.

05

Cost Modeling

Every structure is priced from the same material library, so the model home and the fiftieth unit are costed the same way.
100% Self-sufficient Food System

Highest Nutrient Density Food on Earth

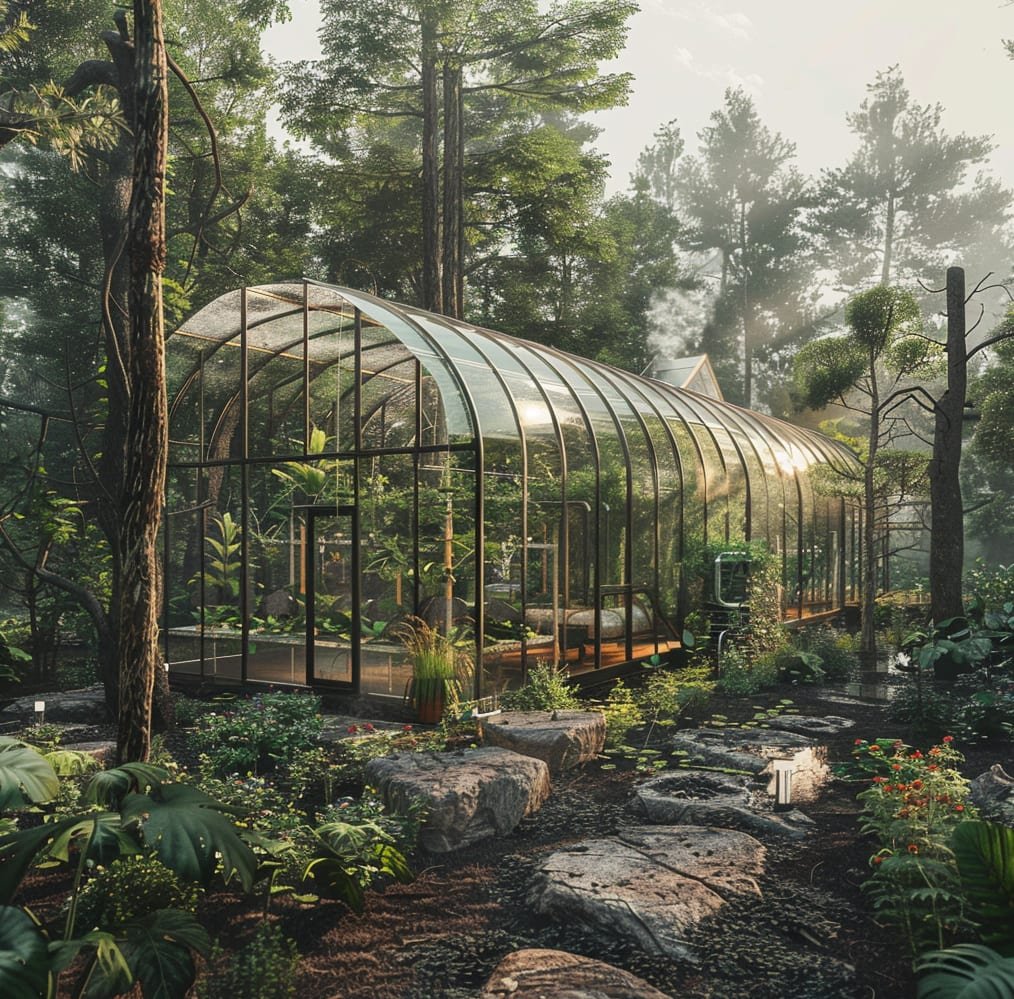
  • 9000 SF of Large Greenhouses
  • 100% Regenerative
  • Growing food for the community, corporate retreats, and local restaurants
Large greenhouse set among forest trees

100% Regenerative

The Vanguard of Communal Living

Our regenerative community will stand as a testament to human ingenuity and ecological reverence. Here, every aspect of life is designed to nourish both residents and the environment. Through regenerative agriculture, renewable energy sources, and eco-conscious architecture, we're not just reducing our carbon footprint—we're actively restoring the planet.
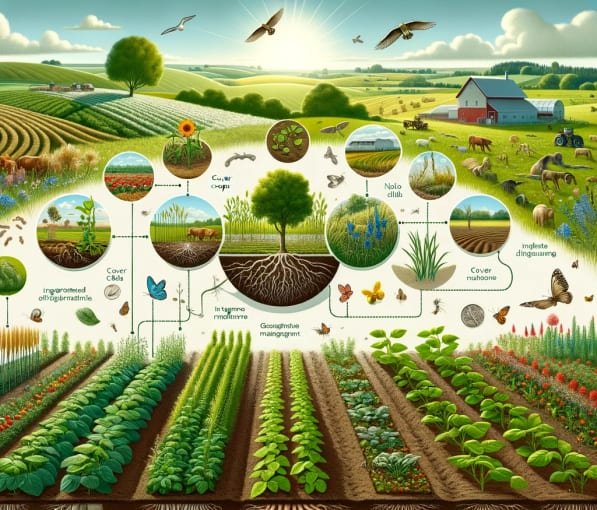
Illustration of a regenerative farm landscape and soil system

No Waste, 100% Micro-recycling Facility

The Forefront of Regenerative Innovation

A revolutionary no waste prototype facility with the mission to transform the idea of waste. We will design and build a state-of-the-art micro recycling facility utilizing cutting-edge technology for a zero-waste future where every item finds purpose through recycling or composting.

This facility will transform discarded materials into valuable resources, ensuring that as little as possible goes to a landfill. Through our collective commitment to environmental stewardship, we're pioneering a new standard of waste for America and the world.
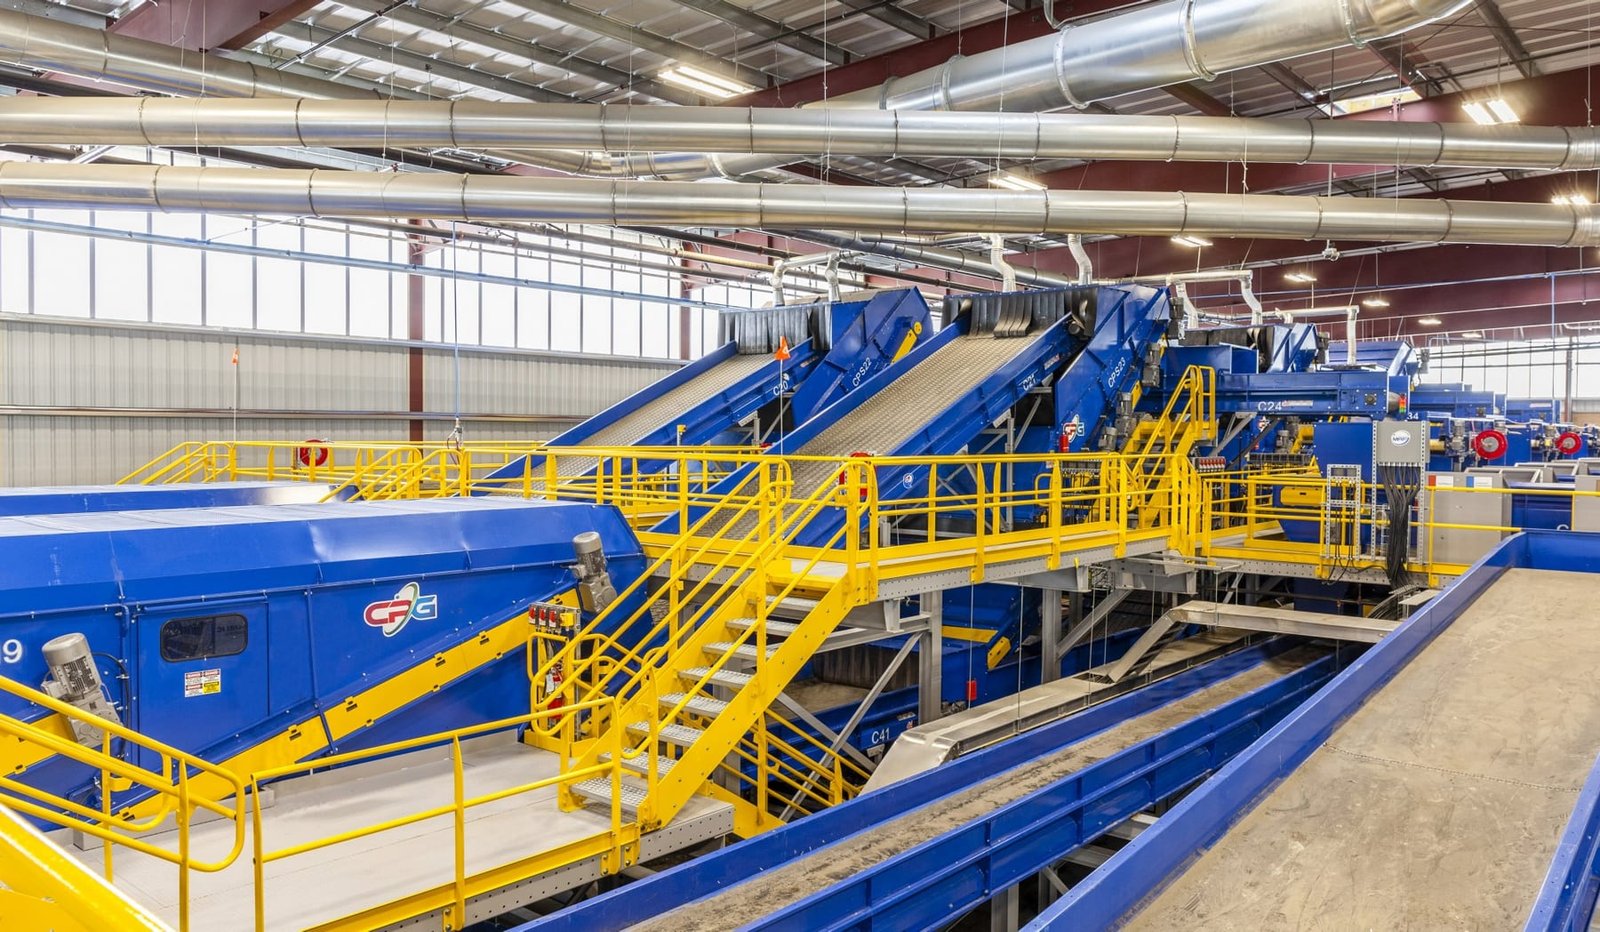
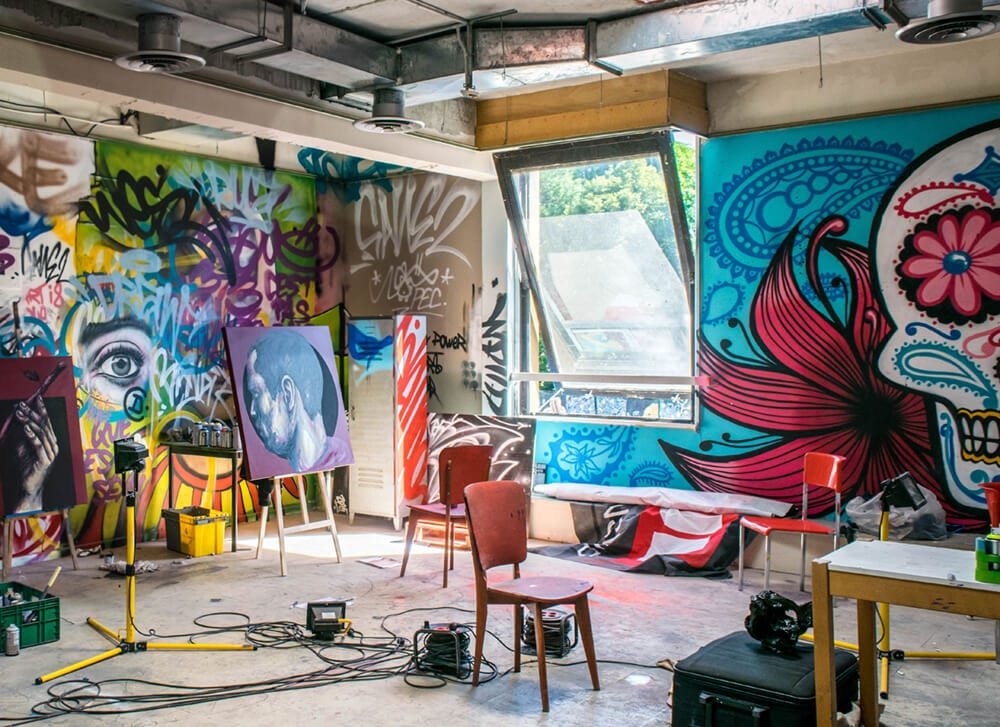
Sorted recyclables in a micro-recycling facility

5000 SF Maker Space

  • Laser Etchers
  • 3D Printers
  • Light industrial equipment
  • Welders, forklifts,
  • Waterjet, tube cutter, plasma cutting
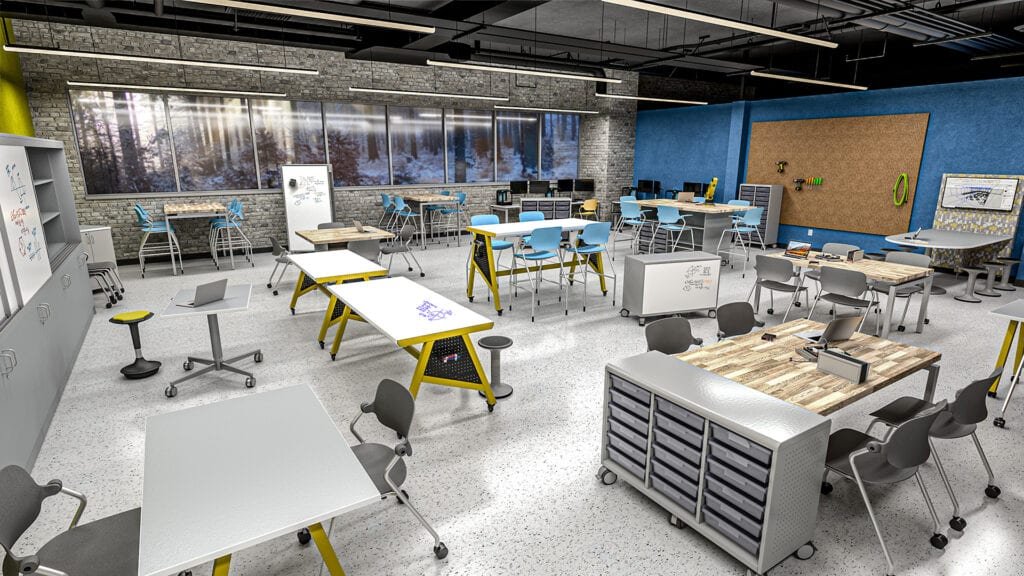
Makerspace workshop with benches and tools

5000 SF of Art Studios

  • Painting studio
  • Sculpting studio
  • Pottery studio
  • Recording studio
  • Sewing & screen printing studio
Art studio with easels and natural light

Co-working Area

Co-working spaces offer a dynamic alternative to traditional office environments, fostering collaboration, creativity, and community. By bringing together individuals from diverse backgrounds and industries, these spaces cultivate a rich ecosystem of ideas and innovation. Unlike solitary home offices or rigid corporate settings, co-working environments promote flexibility and autonomy, allowing individuals to tailor their workspaces to suit their needs.

With shared resources, amenities, and a sense of belonging, co-working is not just a workspace—it's a catalyst for professional growth and fulfillment.
Open co-working floor in a converted industrial building
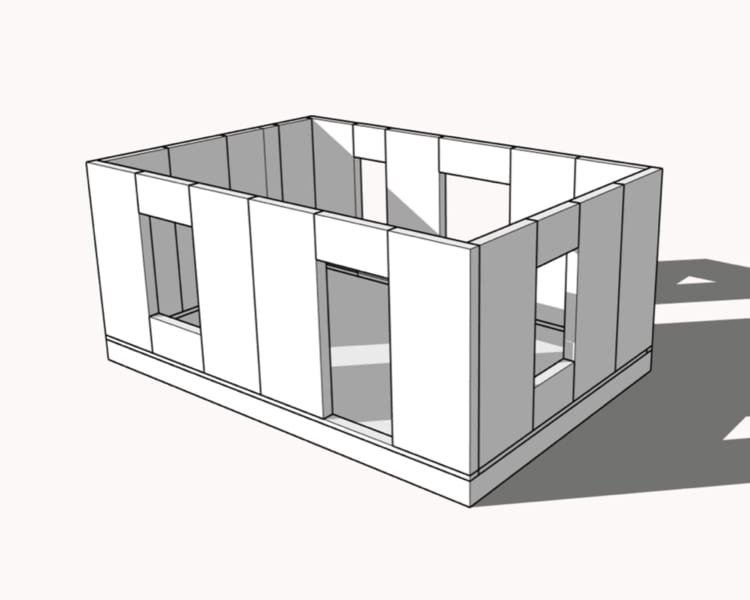
GenBuilt framing hub and panel structure

GenBuilt - Revolutionary Infrastructure

Welcome to a new era of sustainable living, where our homes not only shelter us but also inspire us to connect with the divine within and without.

GenBuilt: a revolutionary leap forward in eco-friendly building materials, seamlessly blending ancient wisdom with proprietary hubs, framing, & panels. Inspired by sacred geometry and ancient architectural principles, GenBuilt homes and structures are sanctuaries that harmonize with the natural world and uplift the spirit. By harnessing the inherent wisdom of ancient geometry, each element of GenBuilt is meticulously crafted to optimize energy flow, promote balance, and elevate consciousness.

Geodesic Domes

The Ultimate Living Structure

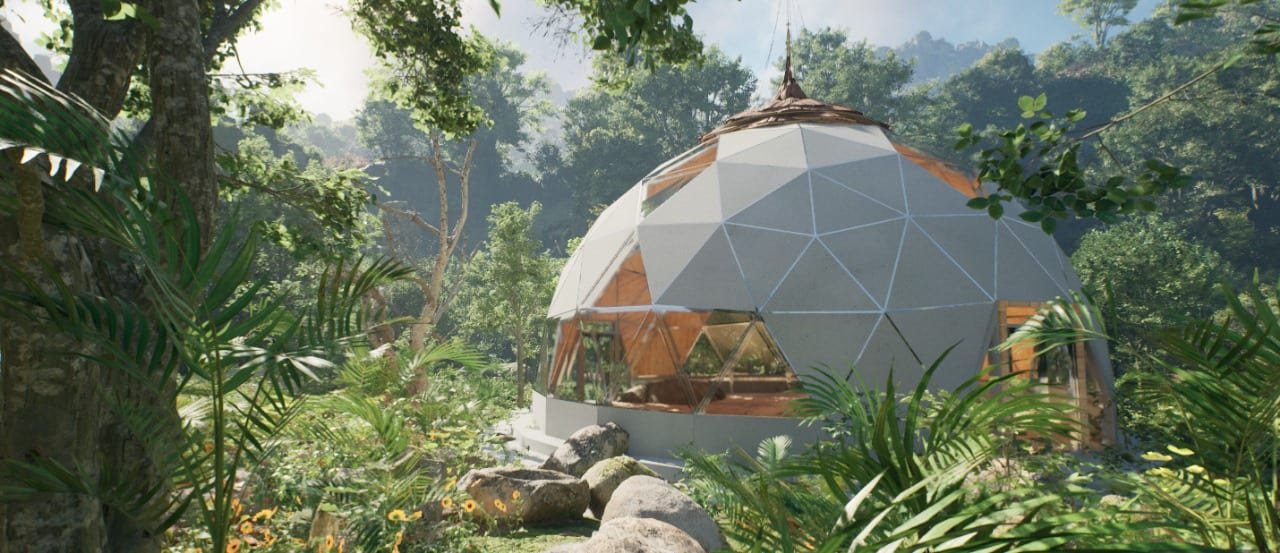
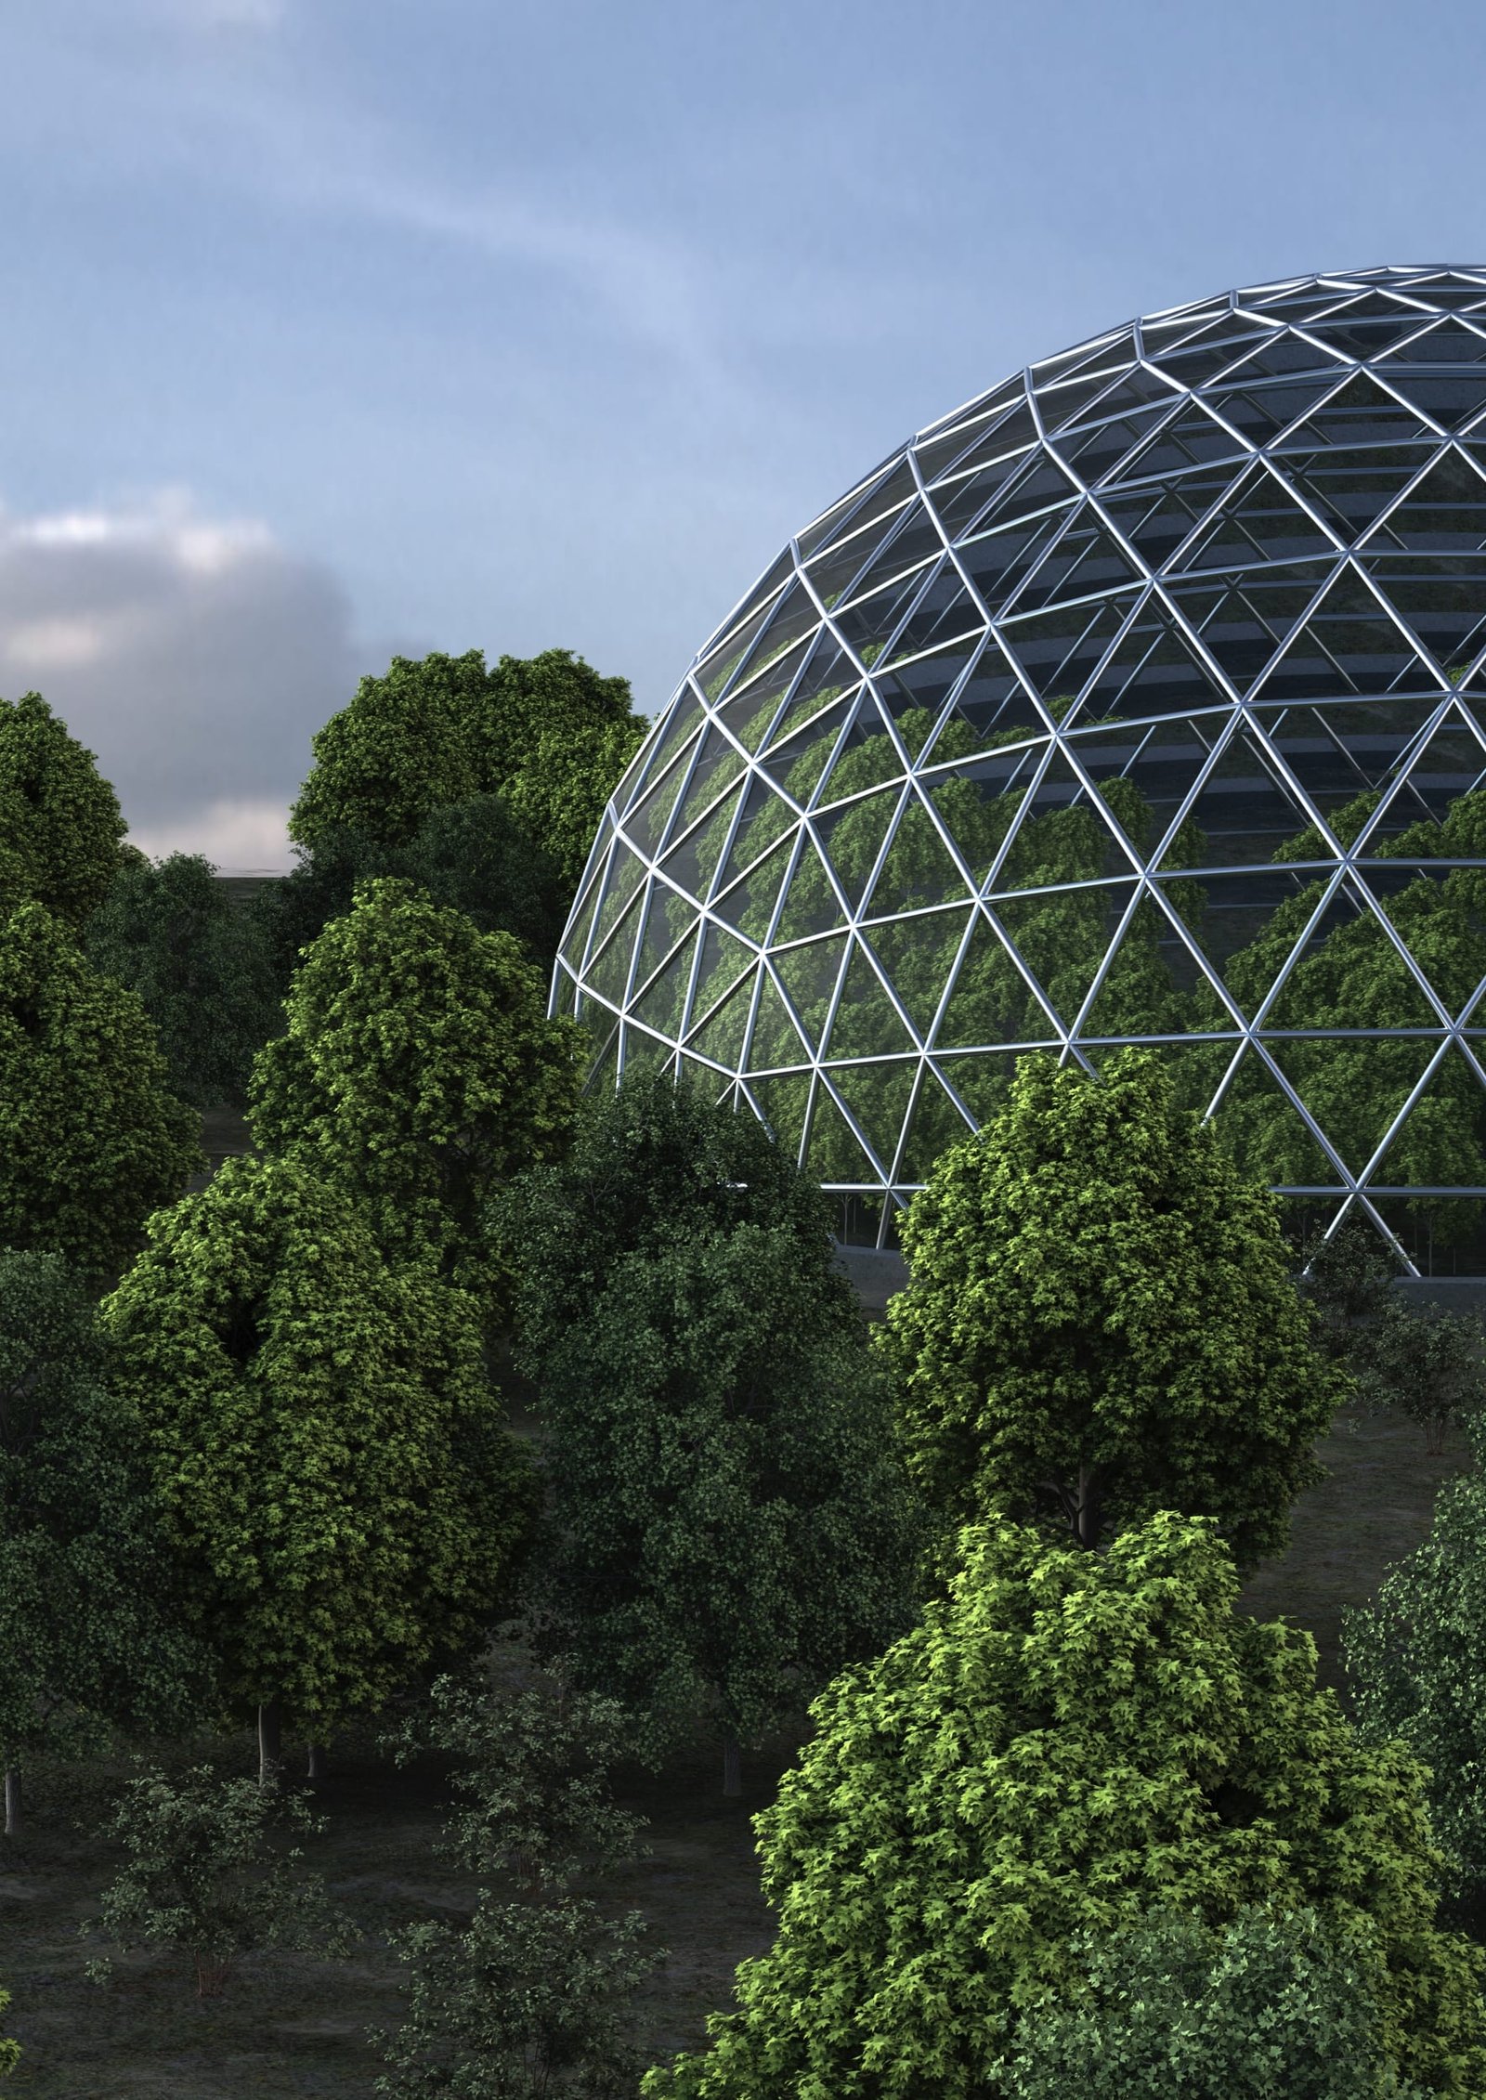
Geodesic domes: the epitome of efficiency, strength, and sustainability. These structures maximize space, withstand extreme weather, and promote natural airflow and light. Versatile and visually striking, they represent a futuristic yet practical solution for eco-conscious living.
  • Yurts - A simple creative space
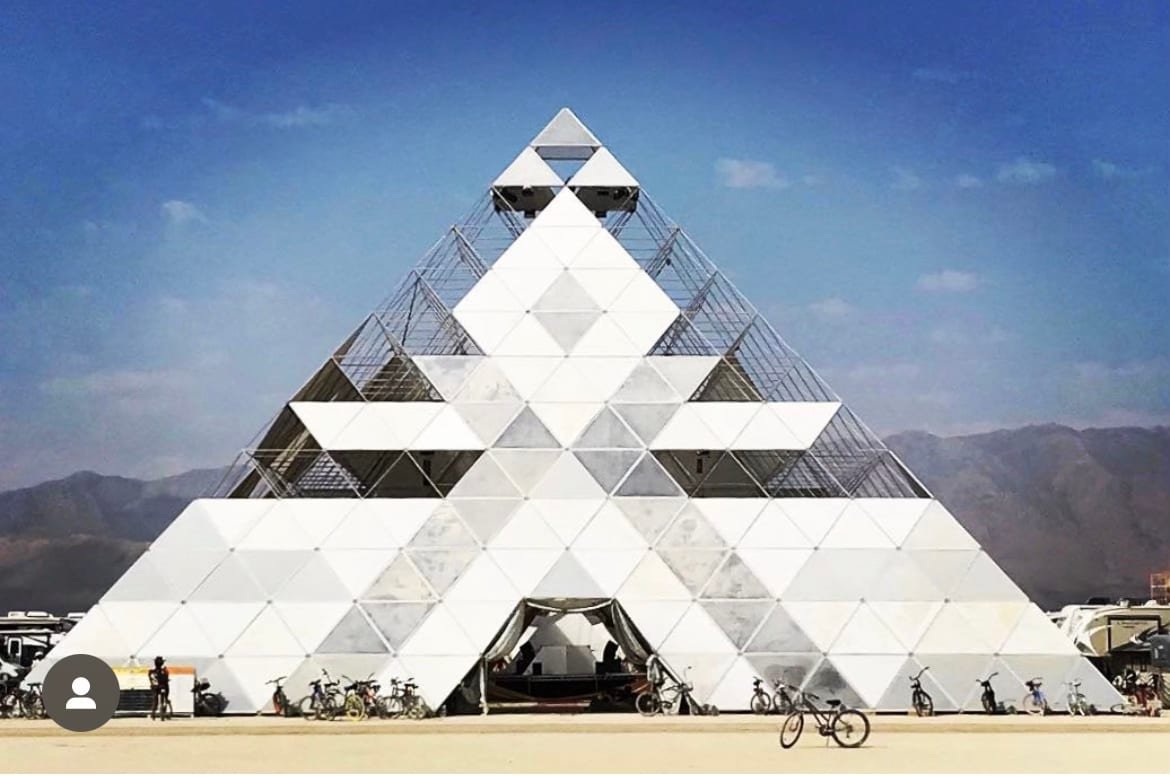
  • Pyramids - gathering, growing and wellness structures
Row of geodesic domes in a mountain meadow
Glass geodesic dome rising from a forest
Geodesic Domes
Pyramid structure
Pyramids
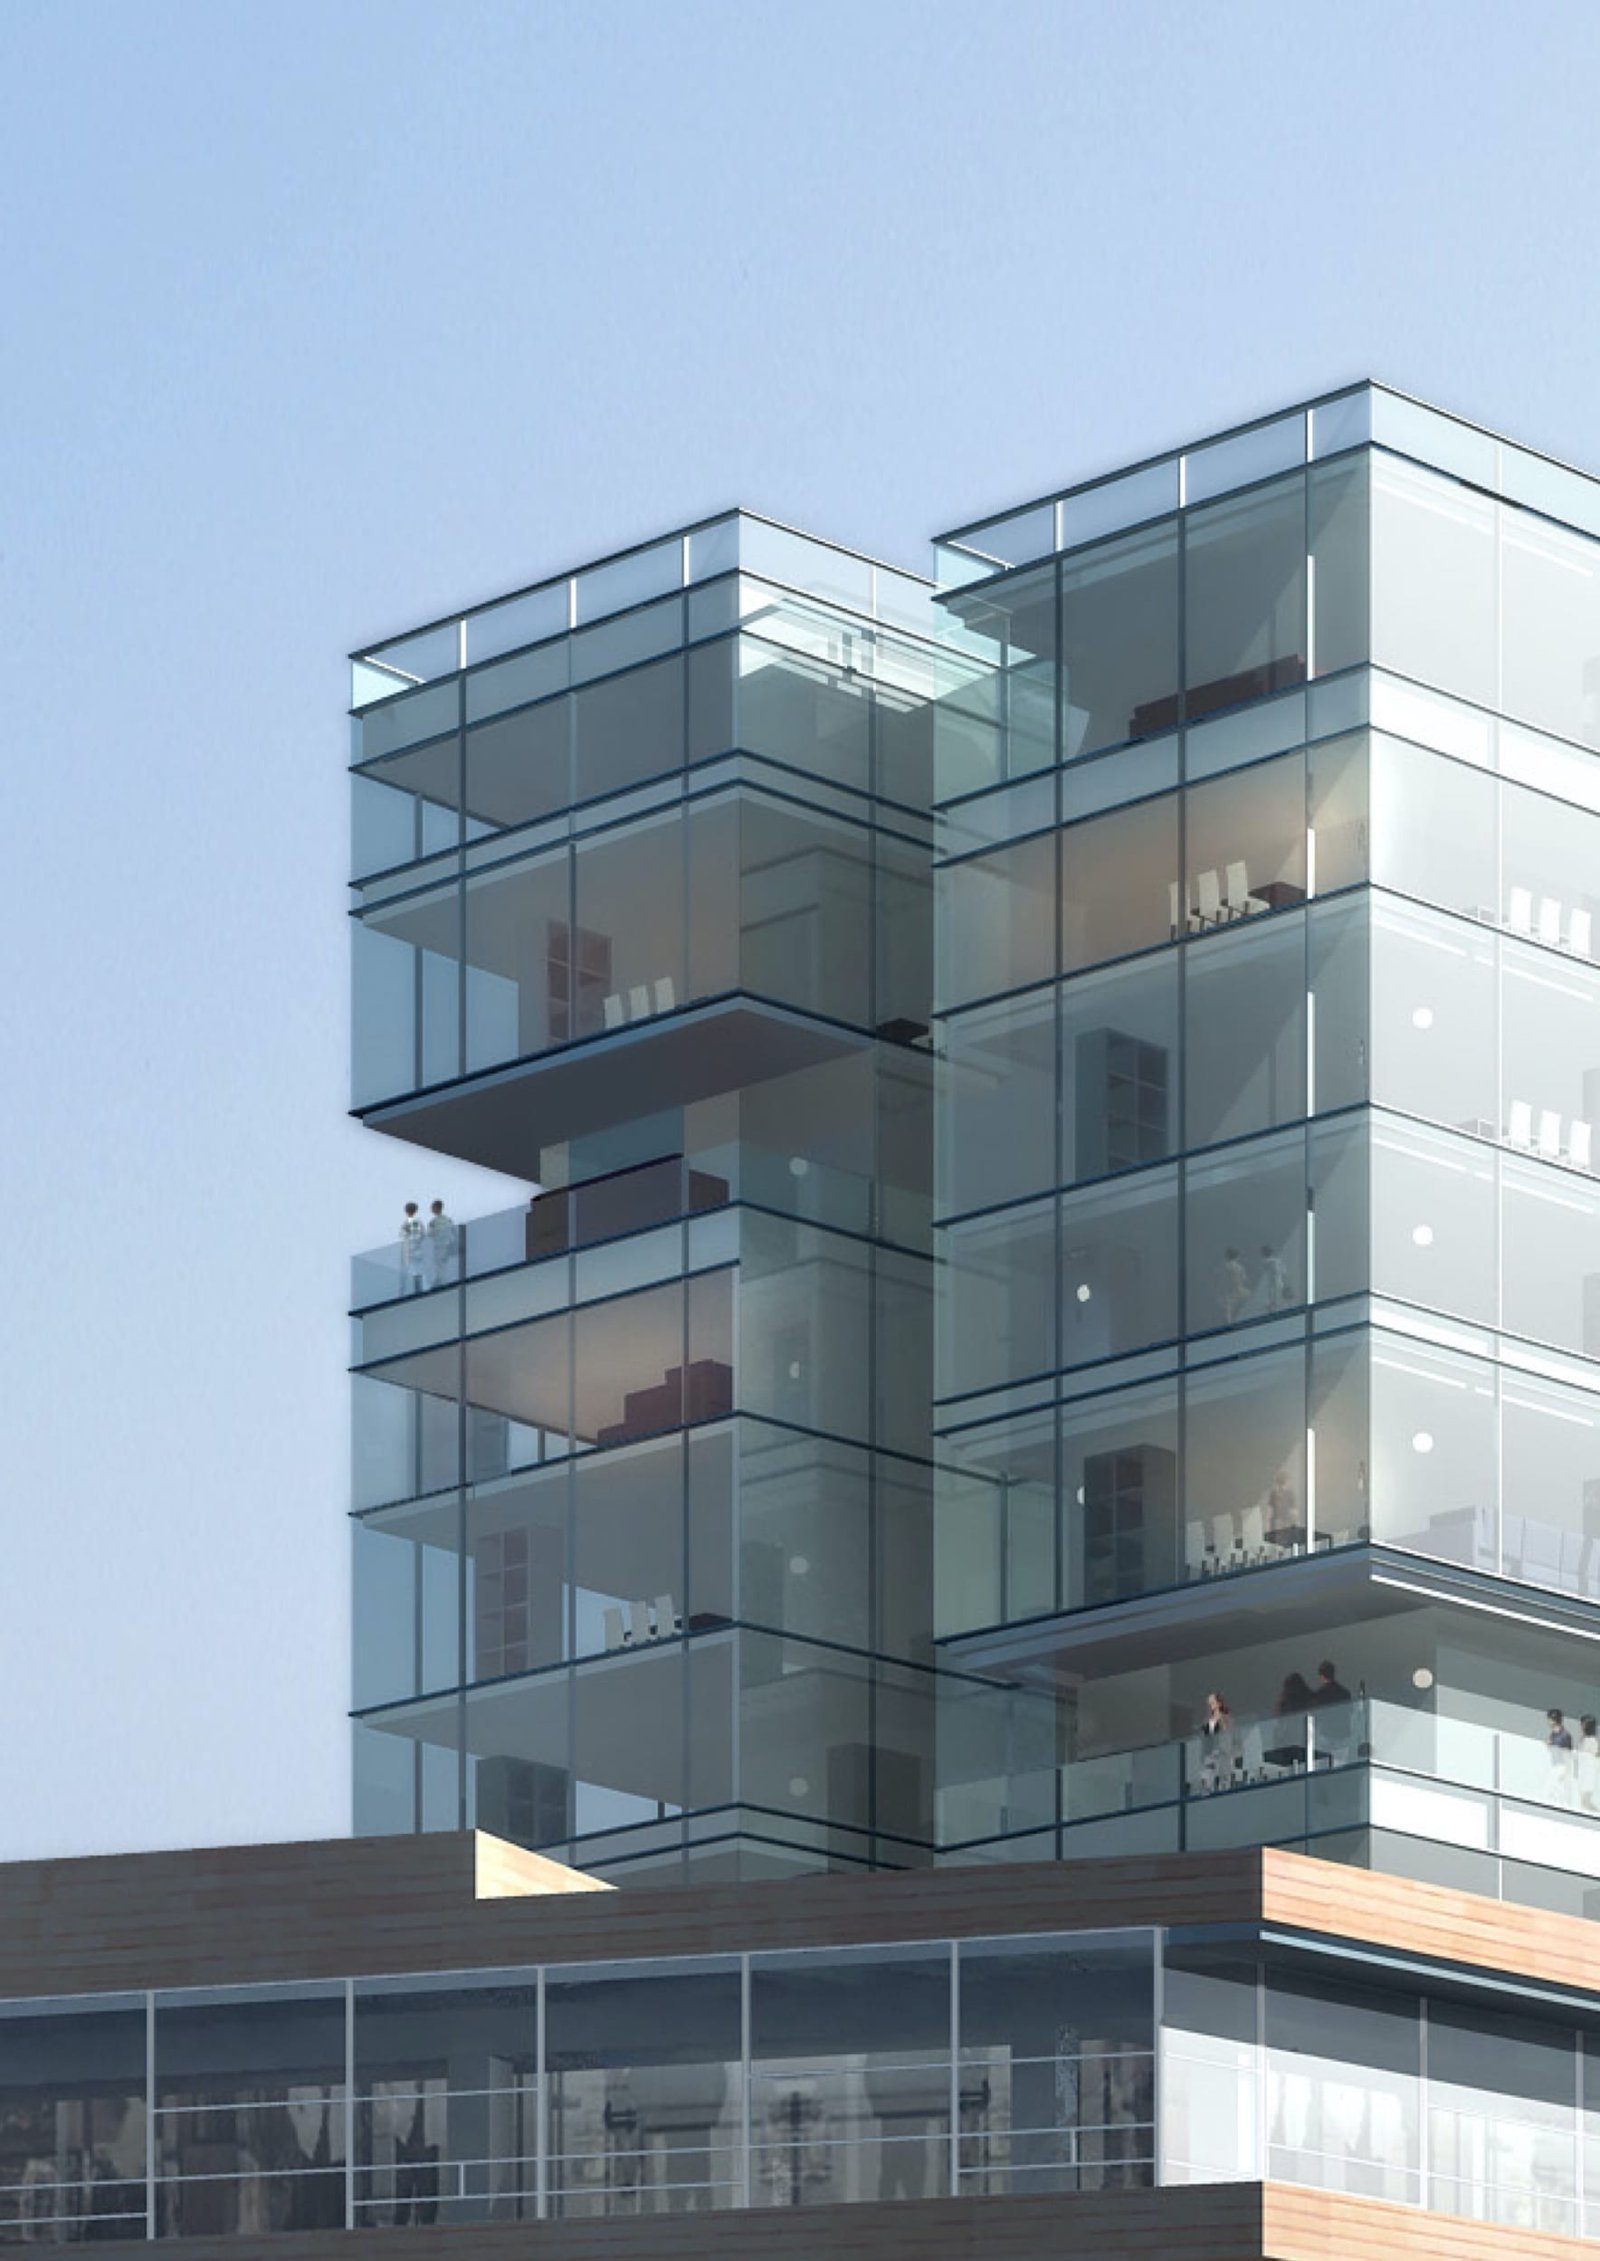
Architectural rendering
Design Inspiration
Architectural rendering of glass towers
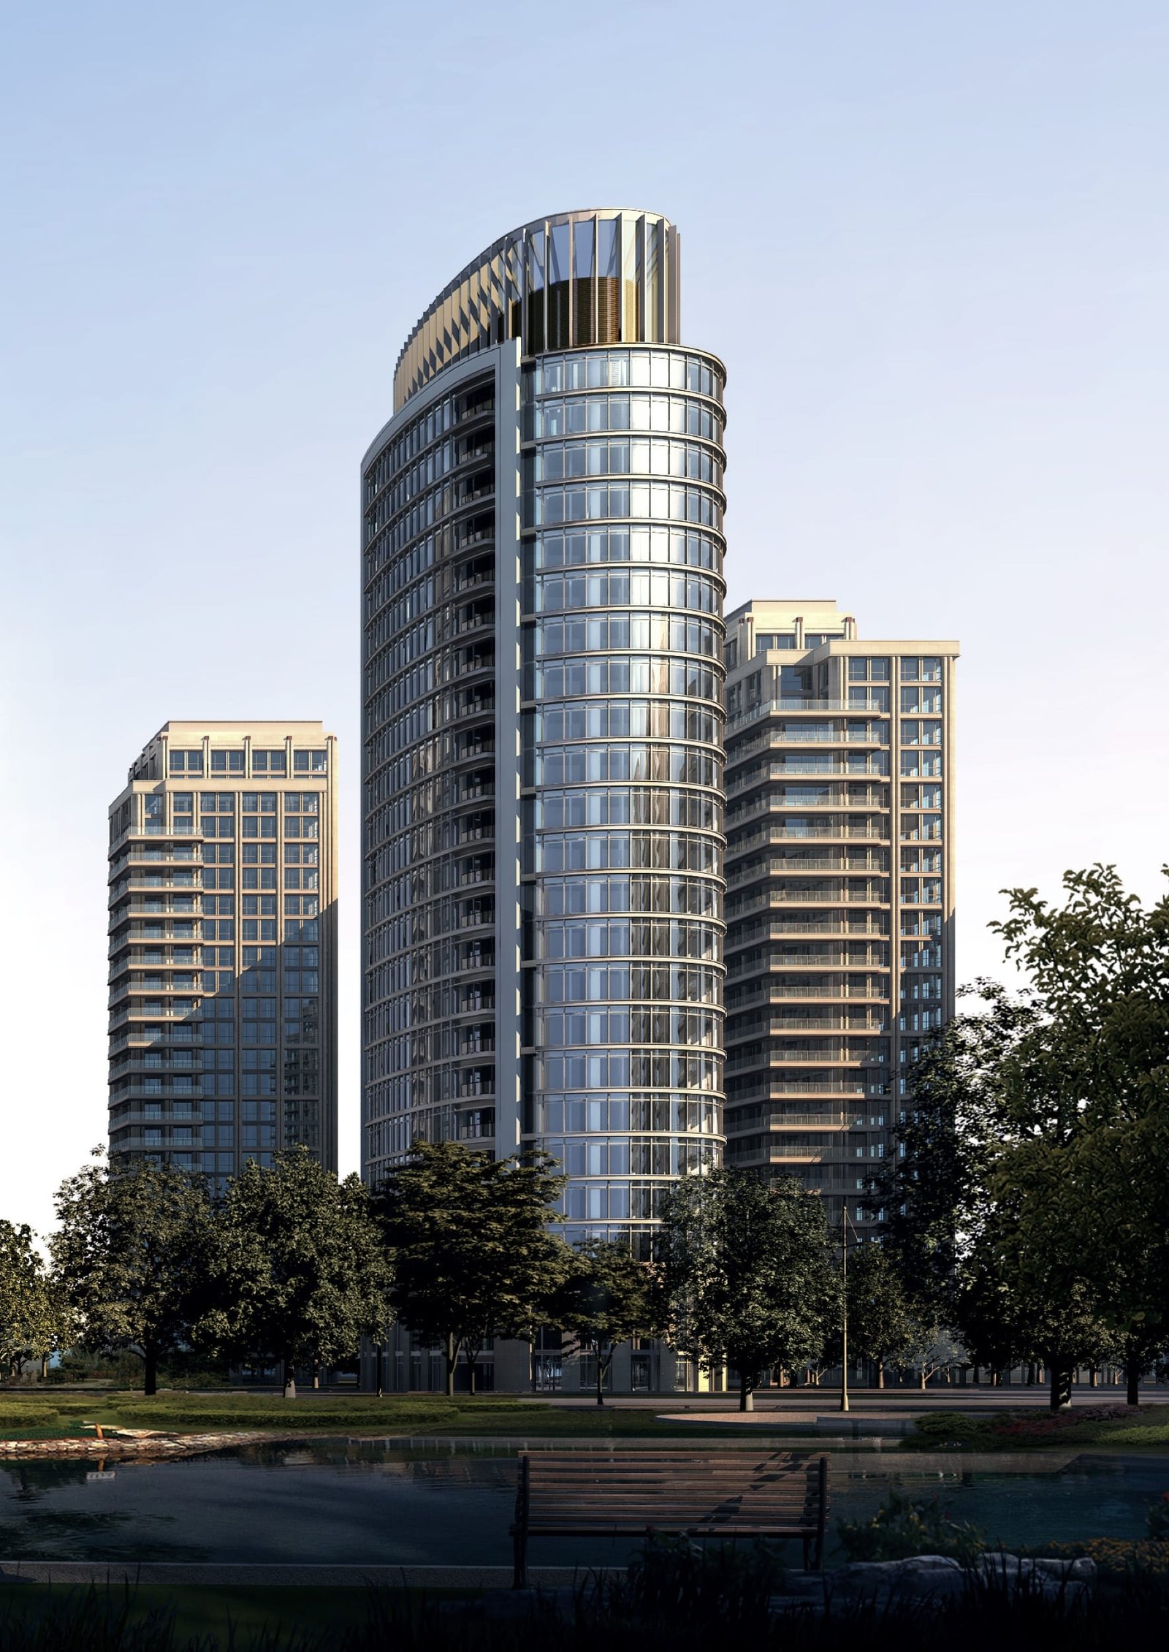
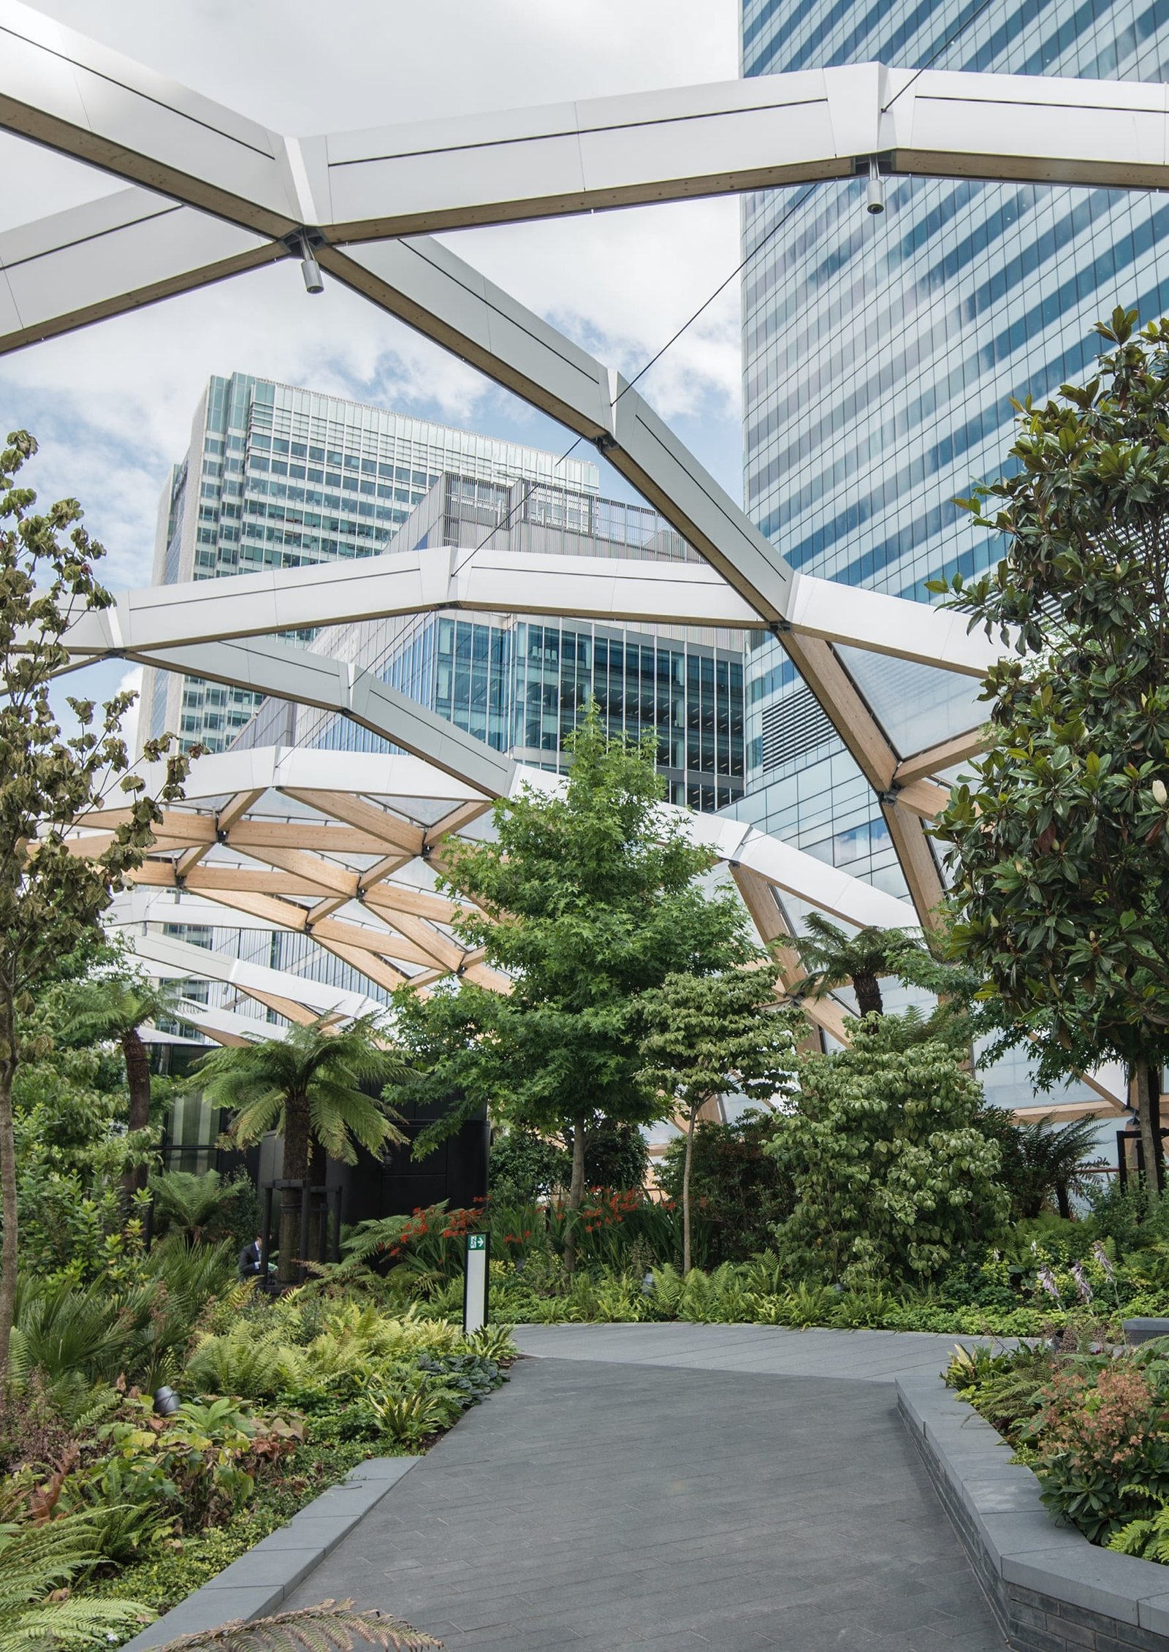
Design Inspiration
Architectural rendering
Design Inspiration

Stay Connected

Join the interest list

Martis Peak is in the first phase of its development. Leave your email and we will keep you posted as the campus takes shape.

Already a member of the Gen Sierra group?
Project financials, phase budgets, legal documents and development updates are maintained in the private members portal. Sign in here, or send us a message.