2,326
Floor 1 · sqft
Main living, kitchen, and the great room opening to the deck.
Built with GenBuilt Homes
Engineered | Sustainable | Precise
Every villa at GenSierra is delivered by GenBuilt Homes — structural insulated panels on a basalt-reinforced steel frame, manufactured to tolerance and assembled on site.
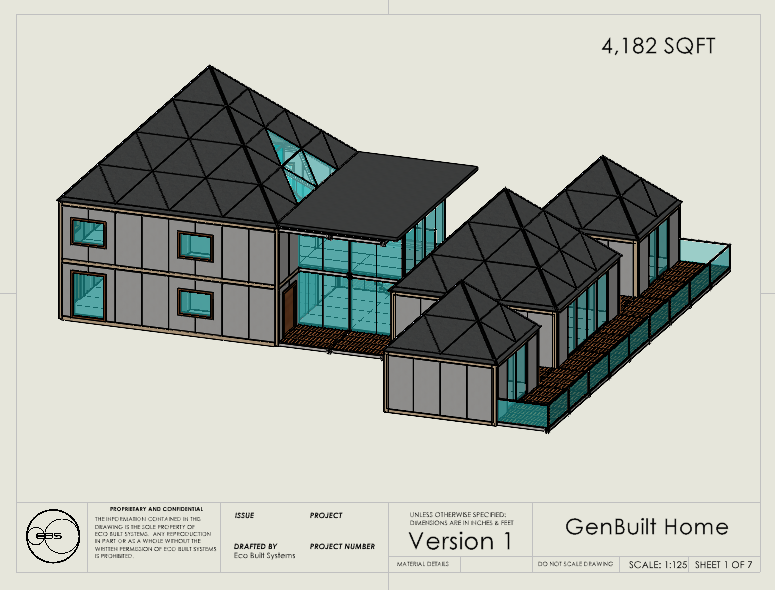
GenBuilt Home · Version 1
A pyramid-roofed villa designed for the Sierra landscape — glass to the view, mass to the weather, and wrap-around decking that puts the mountains at the threshold.
Main living, kitchen, and the great room opening to the deck.
Bedrooms and private space above the main volume.
The pyramid loft, under the peak, with the long view.
In Place
Building Systems
Two engineered systems working together — panels that insulate and resist fire, on a frame that will not rot, burn, or warp.
Rok-On SIPs
Rok-On manufactures Structural Insulated Panels that combine high-performance, eco-conscious materials for advanced building solutions. Their panels are made using magnesium oxide cement board paired with an environmentally friendly insulating foam core, providing excellent fire resistance, durability, and thermal efficiency.
Designed to integrate seamlessly with a light gauge stainless steel frame reinforced with basalt fibers, these SIPs offer superior structural integrity while remaining lightweight and resistant to corrosion. The basalt-enhanced framing adds strength and resilience, making the entire system ideal for sustainable, high-performance construction.
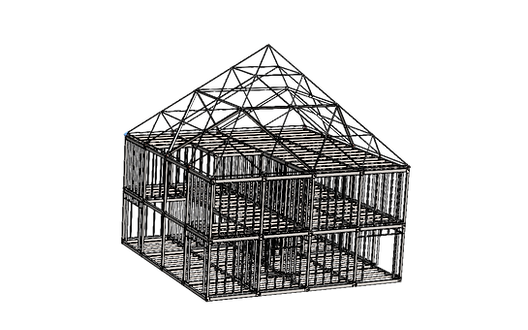
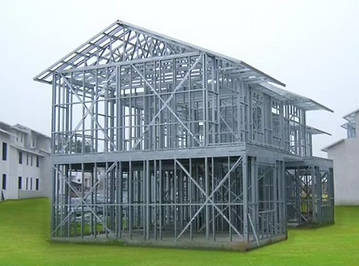
LGS Framing
Light Gauge Steel frame systems are a modern construction method that uses cold-formed galvanized steel components to create strong, lightweight, and precise structural frameworks.
These systems offer excellent durability, resistance to pests, fire, and moisture, and are highly adaptable for both residential and commercial designs. Because LGS components are manufactured with tight tolerances and minimal waste, they support faster on-site assembly and are ideal for modular construction. Their high strength-to-weight ratio also reduces the overall structural load.
House Drawings
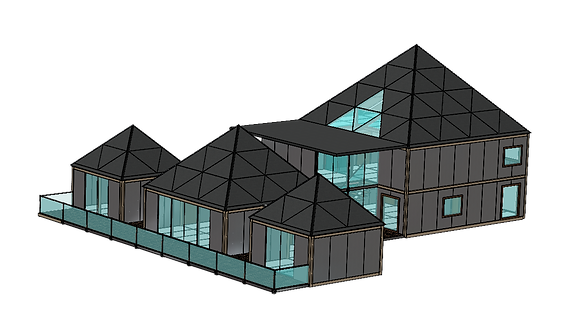
Version 1 construction set. Click any drawing to enlarge.
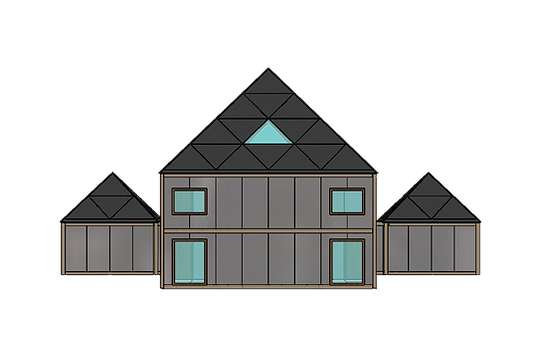
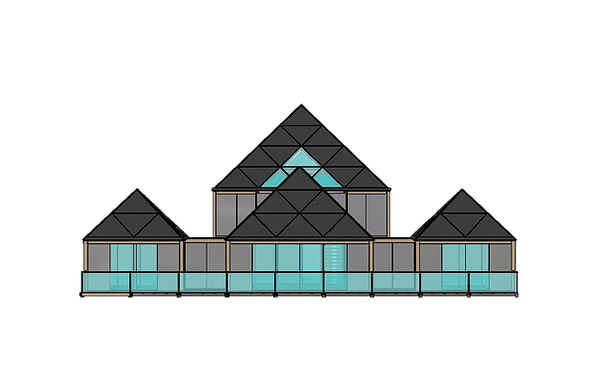
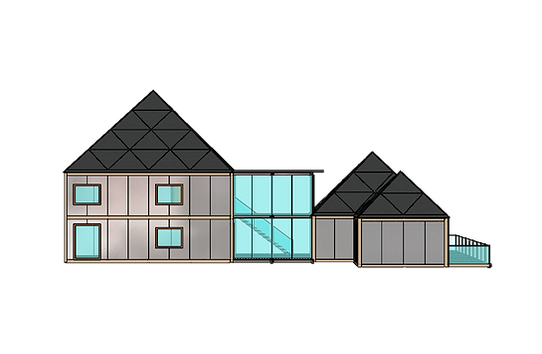
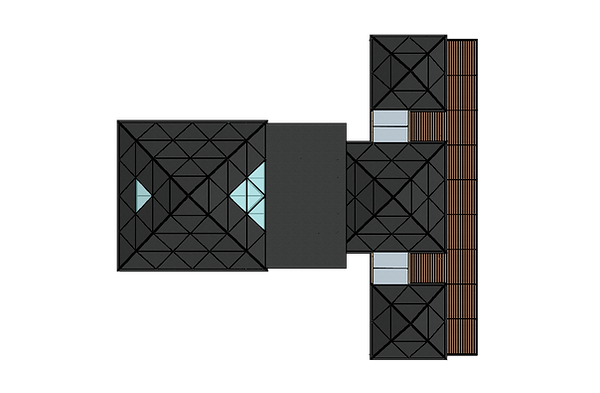
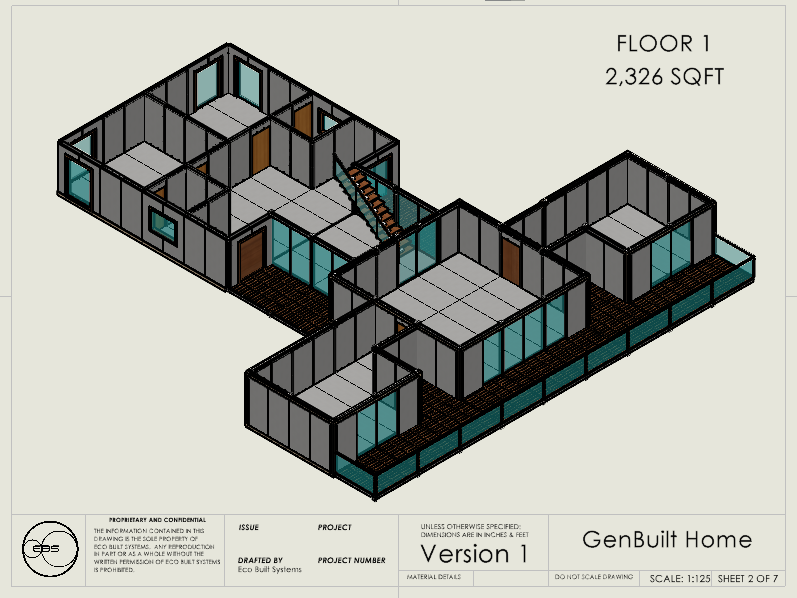
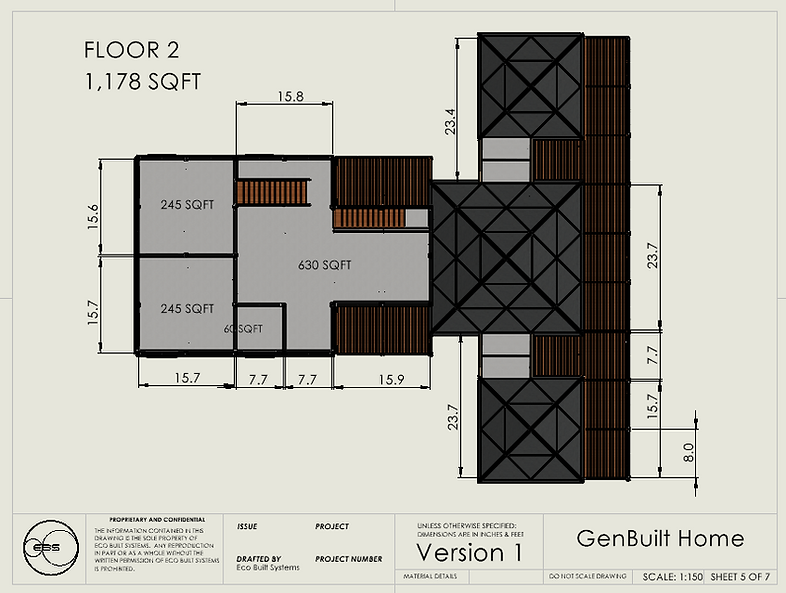
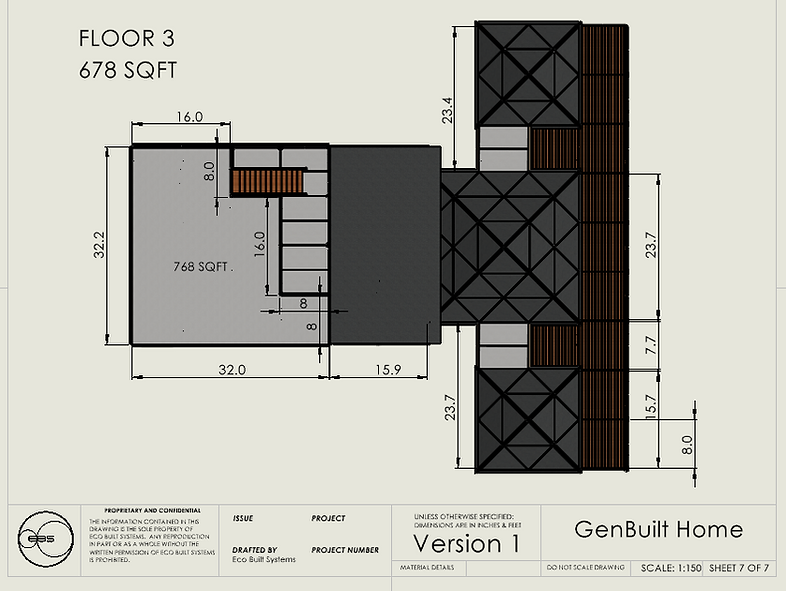
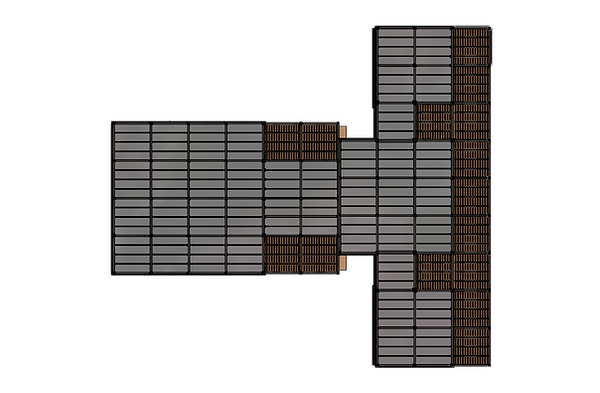
Drawings by Eco Built Systems. Proprietary and confidential — reproduction in part or whole without written permission is prohibited.
Watch
A short film from Eco Built Systems on the GenSierra villas.
Next
Forty-four of these villas will sit on 120 acres in Verdi, minutes from Reno, Truckee and Lake Tahoe.